Skip main navigation
Sold
  • $401,000

    1241 N 300 W, Greenfield, IN 46140

    4beds
    2,784sqft
    Residential, Single Family Residence
    Built in 1989
    1.03 Acres Lot
    $439,600 Zestimate®
    $144/sqft
    $2,638 Estimated rent

    Home value

    $439,600

    $418,000 - $462,000

    $2,638/mo

    Zestimate® history
    Loading
    Loading...

    Owner options

    List your home for rent

    $2,638/mo

    Rent Zestimate®

    Find your next renter with Zillow Rental Manager. Plus, with online applications, you can quickly screen prospective tenants – for free.

    Learn more

    $2,638/mo

    Rent Zestimate®

    Refinance and save

    $2,418/mo

    Est. payment

    Refinancing to a lower rate could help reduce your monthly payments and save thousands over the life of the loan.

    See today's rates

    $2,418/mo

    Est. payment

    Explore your selling options

    Work with a Zillow partner agent

    Leverage their expertise and Zillow's premium Showcase listings to get your home seen by more buyers.

    Get started

    List with your own agent

    Get your home in front of millions of buyers by listing it on Zillow.

    Learn how to do it

    Sell it yourself

    Take full control of how buyers see your home on Zillow by listing For Sale by Owner (FSBO).

    List your home

    What's special

    Adorable chicken coopPatio doorsEndless possibilitiesPrimary suiteSpacious great rmNatural lightSunny kit
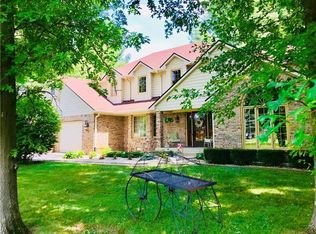
    One-of-a-Kind Rare Find! Nearly $30k in Recent Updates Showcase this Dreamy Custom Multi-Level Architect Built Hm Nestled on One Peaceful & Serene Fenced Acre Featuring Mature Trees + Adorable Chicken Coop, Covered Hot Tub + Shed/Playhouse & Swingset that Kids will Love! Soaring 2 Story Entry + Skylights + Tons of Windows & Natural Light greet you in this Dramatic 4 Level Hm! Sunny Kit w/Brkfst Bar + Dbl Pantries + New SS Appls + Custom Blt-In Cabs! Spacious Great Rm w/Vaulted Clgs + Gas Frplc! BD's 2 & 3 w/Custom Blt-Ins Perfect for Kids! Primary Suite w/Vaulted Clgs + Skylights + Laundry Chute, WIC & Patio Doors Lead to Priv Deck + Fin Private Studio w/Endless Possibilities! Lower Lvl would make a great 4th BD or Rec/Bonus Rm! No HOA!

    Zillow last checked:

    Listing updated:

    Listed by:

    Deb Polise 317-695-0809,

    Berkshire Hathaway Home

    Bought with:

    Stacy West

    Berkshire Hathaway Home

    Source: MIBOR as distributed by MLS GRID,MLS#: 21973716MLS Logo

    Facts & features

    Interior

    Bedrooms & bathrooms
    • Bedrooms: 4
    • Bathrooms: 2
    • Full bathrooms: 2
    • Main level bathrooms: 1
    Primary bedroom
    • Features: Carpet
    • Level: Upper
    • Area: 228 Square Feet
    • Dimensions: 19x12
    Bedroom 2
    • Features: Carpet
    • Level: Upper
    • Area: 96 Square Feet
    • Dimensions: 12x8
    Bedroom 3
    • Features: Carpet
    • Level: Upper
    • Area: 96 Square Feet
    • Dimensions: 12x8
    Bedroom 4
    • Features: Tile-Ceramic
    • Level: Basement
    • Area: 216 Square Feet
    • Dimensions: 18x12
    Other
    • Features: Tile-Ceramic
    • Level: Main
    • Area: 42 Square Feet
    • Dimensions: 7x6
    Bonus room
    • Features: Carpet
    • Level: Upper
    • Area: 210 Square Feet
    • Dimensions: 21x10
    Breakfast room
    • Features: Hardwood
    • Level: Main
    • Area: 99 Square Feet
    • Dimensions: 11x9
    Dining room
    • Features: Carpet
    • Level: Main
    • Area: 99 Square Feet
    • Dimensions: 11x9
    Foyer
    • Features: Hardwood
    • Level: Main
    • Area: 70 Square Feet
    • Dimensions: 14x5
    Great room
    • Features: Carpet
    • Level: Main
    • Area: 345 Square Feet
    • Dimensions: 23x15
    Kitchen
    • Features: Tile-Ceramic
    • Level: Main
    • Area: 210 Square Feet
    • Dimensions: 21x10
    Sitting room
    • Features: Hardwood
    • Level: Main
    • Area: 56 Square Feet
    • Dimensions: 8x7
    Heating
    • Electric, Baseboard, Forced Air, Heat Pump
    Cooling
    • Has cooling: Yes
    Appliances
    • Included: Dishwasher, Disposal, Gas Water Heater, Electric Oven, Refrigerator, Tankless Water Heater, Water Purifier, Water Softener Owned
    • Laundry: Main Level
    Features
    • Attic Access, Breakfast Bar, Cathedral Ceiling(s), Vaulted Ceiling(s), Entrance Foyer, Ceiling Fan(s), Hardwood Floors, High Speed Internet, Eat-in Kitchen, Pantry, Walk-In Closet(s)
    • Flooring: Hardwood
    • Windows: Skylight(s), WoodWorkStain/Painted, Wood Work Stained
    • Basement: Daylight,Finished
    • Attic: Access Only
    • Number of fireplaces: 1
    • Fireplace features: Gas Log, Great Room
    Interior area
    • Total structure area: 2,784
    • Total interior livable area: 2,784 sqft
    • Finished area below ground: 275

    Property

    Parking
    • Total spaces: 2
    • Parking features: Attached, Concrete, Gravel, Garage Door Opener
    • Attached garage spaces: 2
    • Details: Garage Parking Other(Finished Garage)
    Features
    • Levels: Multi/Split
    • Patio & porch: Patio
    • Exterior features: Playground
    • Has spa: Yes
    • Spa features: Above Ground, Heated
    • Fencing: Fenced,Fence Full Rear
    Lot
    • Size: 1.03 Acres
    • Features: Not In Subdivision, Rural - Not Subdivision, Mature Trees
    Details
    • Additional structures: Barn Mini
    • Parcel number: 300627300022001006
    • Horse amenities: None

    Construction

    Type & style
    • Home type: SingleFamily
    • Architectural style: Multi Level,Traditional
    • Property subtype: Residential, Single Family Residence
    Materials
    • Stone, Wood
    • Foundation: Concrete Perimeter
    Condition
    • New construction: No
    • Year built: 1989

    Utilities & green energy

    • Electric: 200+ Amp Service
    • Water: Private Well

    Community & HOA

    Community
    • Subdivision: No Subdivision
    HOA
    • Has HOA: No
    Location
    • Region: Greenfield

    Financial & listing details

    • Price per square foot: $144/sqft
    • Tax assessed value: $403,800
    • Annual tax amount: $3,410
    • Date on market: 4/18/2024
    • Cumulative days on market: 3 days

    Price history

    DateEventPrice
    5/20/2024Sold$401,000+9.9%$144/sqft
    Source: MIBOR as distributed by MLS GRID #21973716 Report a problem
    4/22/2024Pending sale$365,000$131/sqft
    Source: MIBOR as distributed by MLS GRID #21973716 Report a problem
    4/18/2024Listed for sale$365,000+17.6%$131/sqft
    Source: MIBOR as distributed by MLS GRID #21973716 Report a problem
    10/19/2022Sold$310,500+1.8%$112/sqft
    Source: MIBOR as distributed by MLS GRID #21883851 Report a problem
    9/21/2022Pending sale$304,900$110/sqft
    Source: MIBOR as distributed by MLS GRID #21883851 Report a problem
    9/18/2022Listed for sale$304,900$110/sqft
    Source: MIBOR as distributed by MLS GRID #21883851 Report a problem

    Public tax history

    YearProperty taxesTax assessment
    2025$3,604 +5.7%$403,800 +14.6%
    2024$3,410 +9.2%$352,400 +8.1%
    2023$3,121 +26.3%$326,100 +14.9%
    2022$2,471 +4%$283,700 +15.7%
    2021$2,376 0%$245,300 +4.1%
    2020$2,376 +1.9%$235,600 -0.1%
    2019$2,333 +4.2%$235,800 +1.9%
    2018$2,240 -1.9%$231,400 +4.3%
    2017$2,283 $221,800 +3%
    2016$2,283 -2%$215,400 -2%
    2014$2,330 +4.7%$219,800
    2013$2,226 +2.3%$219,800 +2%
    2012$2,176 +0.7%$215,400 +0.3%
    2011$2,161 -0.2%$214,800 -0.2%
    2010$2,165 -1.3%$215,200 -1.3%
    2009$2,194 -7.5%$218,100 -1.4%
    2007$2,372 -5.4%$221,300 +5.4%
    2006$2,506 $209,900 +12.9%
    2005-- $185,900
    Find assessor info on the county website

    Neighborhood: 46140

    Nearby schools

    GreatSchools rating
    Get a cash offer in 3 minutes
    Find out how much your home could sell for in as little as 3 minutes with a no-obligation cash offer.
    Estimated market value
    $439,600
    Get a cash offer in 3 minutes
    Find out how much your home could sell for in as little as 3 minutes with a no-obligation cash offer.
    Estimated market value
    $439,600