Skip main navigation
Off market
  • $176,500

    1241 N 48TH Street #111, Phoenix, AZ 85008

    2beds
    2baths
    771sqft
    Condominium
    Built in 1986
    -- sqft lot
    $176,500 Zestimate®
    $229/sqft
    $1,259 Estimated rent

    Home value

    $176,500

    $162,000 - $191,000

    $1,259/mo

    Zestimate® history
    Loading
    Loading...

    Owner options

    List your home for rent

    $1,259/mo

    Rent Zestimate®

    Find your next renter with Zillow Rental Manager. Plus, with online applications, you can quickly screen prospective tenants – for free.

    Learn more

    $1,259/mo

    Rent Zestimate®

    Refinance and save

    $1,239/mo

    Est. payment

    Refinancing to a lower rate could help reduce your monthly payments and save thousands over the life of the loan.

    See today's rates

    $1,239/mo

    Est. payment

    Explore your selling options

    Work with a Zillow partner agent

    Leverage their expertise and Zillow's premium Showcase listings to get your home seen by more buyers.

    Get started

    List with your own agent

    Get your home in front of millions of buyers by listing it on Zillow.

    Learn how to do it

    Sell it yourself

    Take full control of how buyers see your home on Zillow by listing For Sale by Owner (FSBO).

    List your home

    What's special

    Private poolOld town scottsdaleMill aveCovered parking

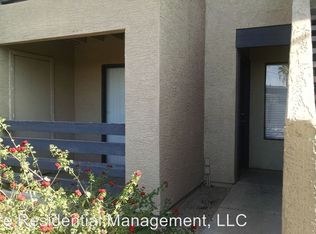
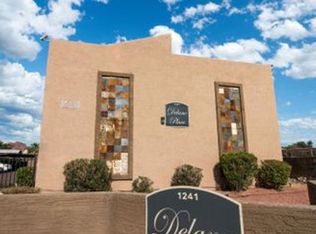
    This 2 bedroom 2 bath condo is close to everything. Mill Ave, Old Town Scottsdale, ASU, the airport, Arcadia, Tempe Waterfront and Papago Park. Come enjoy the security of this gated community with private pool and covered parking. This unit has been updated and is ready for you to move in and enjoy. Washer, dryer and refrigerator are included for the right buyer.

    This property is off market, which means it's not currently listed for sale or rent on Zillow. This may be different from what's available on other websites or public sources.
    Zillow last checked:

    Listing updated:

    Listed by:

    Grant MacKenzie 480-710-5094,

    Realty85

    Bought with:

    Grant MacKenzie, SA638898000

    Realty85

    Source: ARMLS,MLS#: 6512528MLS Logo

    Facts & features

    Interior

    Bedrooms & bathrooms
    • Bedrooms: 2
    • Bathrooms: 2
    Heating
    • Electric
    Cooling
    • Central Air
    Features
    • Eat-in Kitchen, Breakfast Bar, 9+ Flat Ceilings, No Interior Steps, Vaulted Ceiling(s), Full Bth Master Bdrm
    • Flooring: Carpet, Tile
    • Windows: Low Emissivity Windows, Double Pane Windows
    • Has basement: No
    Interior area
    • Total structure area: 771
    • Total interior livable area: 771 sqft

    Property

    Parking
    • Total spaces: 1
    • Parking features: Carport
    • Carport spaces: 1
    Features
    • Stories: 2
    • Patio & porch: Covered
    • Has private pool: Yes
    • Pool features: Fenced
    • Spa features: None
    • Fencing: Block,Wood
    • Has view: Yes
    • View description: City Lights
    Lot
    • Size: 795 sqft
    • Features: Desert Back, Desert Front
    Details
    • Parcel number: 12510070

    Construction

    Type & style
    • Home type: Condo
    • Property subtype: Condominium
    • Attached to another structure: Yes
    Materials
    • Stucco, Wood Frame, Painted
    • Roof: Tile
    Condition
    • Year built: 1986

    Utilities & green energy

    • Sewer: Public Sewer
    • Water: City Water

    Community & neighborhood

    Community
    • Community features: Gated, Transportation Svcs, Near Bus Stop
    Location
    • Region: Phoenix
    • Subdivision: DELANO PLACE CONDOMINIUMS

    HOA & financial

    HOA
    • Has HOA: Yes
    • HOA fee: $248 monthly
    • Services included: Maintenance Grounds
    • Association name: Delano Place
    • Association phone: 602-396-2000

    Other

    Other facts
    • Listing terms: Owner May Carry,Cash,Conventional
    • Ownership: Condominium

    Price history

    DateEventPrice
    7/9/2025Listing removed$224,000+6.7%$291/sqft
    Source: ARMLS #6449007 Report a problem
    12/13/2023Listing removed--
    Source: ARMLS #6449007 Report a problem
    6/27/2023Sold$210,000-6.7%$272/sqft
    Source: ARMLS #6512528 Report a problem
    6/21/2023Pending sale$225,000$292/sqft
    Source: ARMLS #6512528 Report a problem
    6/16/2023Price change$225,000+4.7%$292/sqft
    Source: ARMLS #6512528 Report a problem
    5/10/2023Price change$215,000-2.3%$279/sqft
    Source: ARMLS #6512528 Report a problem
    2/8/2023Price change$220,000-3.1%$285/sqft
    Source: ARMLS #6512528 Report a problem
    1/30/2023Listed for sale$227,000+1.3%$294/sqft
    Source: ARMLS #6512528 Report a problem
    12/30/2022Listing removed$224,000$291/sqft
    Source: ARMLS #6449007 Report a problem
    11/10/2022Price change$224,000-0.4%$291/sqft
    Source: ARMLS #6449007 Report a problem
    10/19/2022Price change$225,000-2.2%$292/sqft
    Source: ARMLS #6449007 Report a problem
    8/22/2022Price change$230,000-2.1%$298/sqft
    Source: ARMLS #6449007 Report a problem
    8/12/2022Listed for sale$235,000+87.3%$305/sqft
    Source: ARMLS #6449007 Report a problem
    6/18/2021Listing removed--
    Source: Zillow Rental Network Premium Report a problem
    6/15/2021Listed for rent$1,295+57%$2/sqft
    Source: Zillow Rental Network Premium Report a problem
    2/26/2021Sold$125,500$163/sqft
    Source: Public Record Report a problem
    8/12/2017Listing removed$825$1/sqft
    Source: The Robinson Group Report a problem
    8/9/2017Listed for rent$825$1/sqft
    Source: The Robinson Group Report a problem

    Public tax history

    YearProperty taxesTax assessment
    2025$531 +6.3%$14,780 -2.2%
    2024$500 +0.9%$15,120 +300.6%
    2023$495 +3.7%$3,774 -59.3%
    2022$477 +0.2%$9,270 +4.5%
    2021$476 +0.4%$8,870 +47.8%
    2020$474 +6.2%$6,000 +1.2%
    2019$447 $5,930 +14%
    2018$447 +4.4%$5,200 +5.9%
    2017$428 +8.9%$4,910 +10.1%
    2016$393 +6.1%$4,460 +4.7%
    2015$370 $4,260 +36.1%
    2014-- $3,130 +42.3%
    2013-- $2,200 -22.8%
    2012-- $2,850 -52.9%
    2011-- $6,050 -30.1%
    2010-- $8,650 -21.4%
    2009-- $11,000

    Find assessor info on the county website

    Neighborhood: Camelback East

    Nearby schools

    GreatSchools rating
    Schools provided by the listing agent
    • Elementary: Bales Elementary School
    • Middle: Bales Elementary School
    • High: Camelback High School
    • District: Balsz Elementary District

    Source: ARMLS. This data may not be complete. We recommend contacting the local school district to confirm school assignments for this home.

    Get a cash offer in 3 minutes
    Find out how much your home could sell for in as little as 3 minutes with a no-obligation cash offer.
    Estimated market value
    $176,500
    Get a cash offer in 3 minutes
    Find out how much your home could sell for in as little as 3 minutes with a no-obligation cash offer.
    Estimated market value
    $176,500