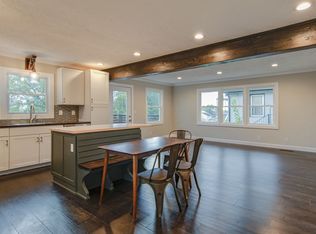
New Construction, Private, Gated Community • Rooftop Deck • Priceless Skyline View • Dog Park • Pickleball Court • 4 Beds, 4 Full Bathrooms • Entertainer's Deck! Positioned on a hilltop haven in Nashville, this community is ideal for a homeowner who wants to feel refuge from the city yet still minutes away from all the action like The Oracle, New Titans Stadium, Germantown, and Downtown. Enjoy breathtaking sunrises and sunsest with skyline views. Designer finishes featured in this stunning home offering sleek black and beige soft-close cabinetry with upgraded quartz countertops, gold and matte black lighting, and custom closets throughout. Floor-to-ceiling tile in every bathroom with every bedroom having their own en suite. LVP flooring throughout. So convenient to downtown! Schedule your private tour today! Get in NOW, currently priced below professional appraisal! Interest rate buy down available through preferred lender! Learn about how to get a rate below 5%!
Closed
$695,000
1241 N Avondale Cir APT 121, Nashville, TN 37207
4beds
2,540sqft
Horizontal Property Regime - Detached, Residential
Built in 2024
-- sqft lot
$692,100 Zestimate®
$274/sqft
$3,320 Estimated rent
Home value
$692,100
$657,000 - $727,000
$3,320/mo
Zestimate® history
Owner options
List your home for rent
$3,320/mo
Rent Zestimate®
Find your next renter with Zillow Rental Manager. Plus, with online applications, you can quickly screen prospective tenants – for free.
$3,320/mo
Rent Zestimate®
Refinance and save
$4,294/mo
Est. payment
Refinancing to a lower rate could help reduce your monthly payments and save thousands over the life of the loan.
$4,294/mo
Est. payment
Explore your selling options
Work with a Zillow partner agent
Leverage their expertise and Zillow's premium Showcase listings to get your home seen by more buyers.
Get startedList with your own agent
Get your home in front of millions of buyers by listing it on Zillow.
Learn how to do itSell it yourself
Take full control of how buyers see your home on Zillow by listing For Sale by Owner (FSBO).
List your homeWhat's special
Zillow last checked:
Listing updated:
Listed by:
Christine Scales 615-673-5540,
Dyad Real Estate and Property Management
Bought with:
Christine Scales, 349948
Dyad Real Estate and Property Management
Christine Scales, 349948
Dyad Real Estate and Property Management
Source: RealTracs MLS as distributed by MLS GRID,MLS#: 2617408
Facts & features
Interior
Bedrooms & bathrooms
- Bedrooms: 4
- Bathrooms: 4
- Full bathrooms: 4
- Main level bedrooms: 2
Bedroom 1
- Features: Full Bath
- Level: Full Bath
- Area: 168 Square Feet
- Dimensions: 12x14
Bedroom 2
- Features: Walk-In Closet(s)
- Level: Walk-In Closet(s)
- Area: 120 Square Feet
- Dimensions: 10x12
Bedroom 3
- Features: Walk-In Closet(s)
- Level: Walk-In Closet(s)
- Area: 144 Square Feet
- Dimensions: 12x12
Bedroom 4
- Features: Walk-In Closet(s)
- Level: Walk-In Closet(s)
- Area: 168 Square Feet
- Dimensions: 14x12
Living room
- Features: Combination
- Level: Combination
- Area: 240 Square Feet
- Dimensions: 16x15
Heating
- Central, Electric
Cooling
- Central Air, Electric
Appliances
- Included: Dishwasher, Disposal, Ice Maker, Microwave, Refrigerator, Electric Oven, Electric Range
Features
- Ceiling Fan(s), Pantry, Walk-In Closet(s)
- Flooring: Tile, Vinyl
- Number of fireplaces: 1
- Fireplace features: Electric
Interior area
- Total structure area: 2,540
- Total interior livable area: 2,540 sqft
- Finished area above ground: 2,540
Property
Parking
- Parking features: Asphalt
Features
- Levels: Three Or More
- Stories: 3
- Patio & porch: Deck
Lot
- Features: Views
Details
- Parcel number: 071020B00100CO
- Special conditions: Standard
Construction
Type & style
- Home type: SingleFamily
- Architectural style: Contemporary
- Property subtype: Horizontal Property Regime - Detached, Residential
Materials
- Brick
- Roof: Asphalt
Condition
- New construction: Yes
- Year built: 2024
Utilities & green energy
- Sewer: Public Sewer
- Water: Public
- Utilities for property: Electricity Available, Water Available, Underground Utilities
Community & HOA
Community
- Subdivision: Trinity Summit
HOA
- Has HOA: Yes
- Amenities included: Gated, Underground Utilities
- Services included: Maintenance Grounds, Trash
- HOA fee: $195 monthly
- Second HOA fee: $650 one time
Location
- Region: Nashville
Financial & listing details
- Price per square foot: $274/sqft
- Tax assessed value: $686,400
- Annual tax amount: $3,900
- Date on market: 2/7/2024
- Electric utility on property: Yes
Price history
| Date | Event | Price |
|---|---|---|
| 7/25/2026 | Listing removed | $2,999$1/sqft |
Source: Zillow Rentals Report a problem | ||
| 6/10/2026 | Price change | $2,999-14.3%$1/sqft |
Source: Zillow Rentals Report a problem | ||
| 4/24/2026 | Price change | $3,500-22.2%$1/sqft |
Source: Zillow Rentals Report a problem | ||
| 3/12/2026 | Listed for rent | $4,500$2/sqft |
Source: Zillow Rentals Report a problem | ||
| 12/13/2024 | Sold | $695,000+0%$274/sqft |
Source:  RealTracs MLS as distributed by MLS GRID #2617408 Report a problem RealTracs MLS as distributed by MLS GRID #2617408 Report a problem | ||
| 11/4/2024 | Contingent | $694,900$274/sqft |
Source: RealTracs MLS as distributed by MLS GRID #2617408 Report a problem | ||
| 4/1/2024 | Price change | $694,900+3%$274/sqft |
Source: RealTracs MLS as distributed by MLS GRID #2617408 Report a problem | ||
| 2/8/2024 | Listed for sale | $674,900-5.6%$266/sqft |
Source: RealTracs MLS as distributed by MLS GRID #2617408 Report a problem | ||
| 8/16/2023 | Listing removed | -- |
Source: RealTracs MLS as distributed by MLS GRID #2549419 Report a problem | ||
| 7/17/2023 | Listed for sale | $714,999$281/sqft |
Source: RealTracs MLS as distributed by MLS GRID #2549419 Report a problem | ||
Public tax history
| Year | Property taxes | Tax assessment |
|---|---|---|
| 2025 | $4,829 +256.9% | $171,600 +312.7% |
| 2024 | $1,353 +84.8% | $41,575 +84.8% |
| 2023 | $732 | $22,500 |
Find assessor info on the county website
Neighborhood: Haynes Area
Nearby homes
- $695,0004 bd4 ba2.5k sqft1241 N Avondale Cir APT 117, Nashville, TN 37207Sold

- $250,0002 bd1 ba905 sqft1247 N Avondale Cir, Nashville, TN 37207Off Market
- $40,0003 bd2 ba1.1k sqft1245 N Avondale Cir, Nashville, TN 37207Sold
- $158,400-- bd-- ba-- sqft1251 N Avondale Cir, Nashville, TN 37207Off Market
- $261,4004 bd1 ba1.4k sqft1243 N Avondale Cir, Nashville, TN 37207Off Market
- $660,0003 bd3 ba2.2k sqft1255 N Avondale Cir, Nashville, TN 37207Sold
- $150,9003 bd1 ba1.1k sqft1241 N Avondale Cir, Nashville, TN 37207Off Market
- $695,0004 bd4 ba2.5k sqft1241 N Avondale Cir APT 119, Nashville, TN 37207Sold
Nearby schools
GreatSchools rating
- 3/10Alex Green Elementary SchoolGrades: PK-5Distance: 4.1 mi
- 4/10Haynes MiddleGrades: 6-8Distance: 0.5 mi
- 4/10Whites Creek Comp High SchoolGrades: 9-12Distance: 5.1 mi
Schools provided by the listing agent
- Elementary: Alex Green Elementary
- Middle: Brick Church Middle School
- High: Whites Creek High
Source: RealTracs MLS as distributed by MLS GRID. This data may not be complete. We recommend contacting the local school district to confirm school assignments for this home.
Get a cash offer in 3 minutes
Find out how much your home could sell for in as little as 3 minutes with a no-obligation cash offer.
Estimated market value
$692,100
Get a cash offer in 3 minutes
Find out how much your home could sell for in as little as 3 minutes with a no-obligation cash offer.
Estimated market value
$692,100
- Tennessee
- Davidson County
- Nashville
- 37207
- Haynes Area
- 1241 N Avondale Cir Apartment 121
Nearby cities
Nearby neighborhoods
Nearby zip codes
Other Nashville Topics
