Welcome to 1241 N Erie, where this is not just a remodel—it’s a near total rebuild. Completely renovated from the ground up, this stunning 3-bedroom, 1-bath home offers the rare opportunity to own something that feels brand new, with only a trace of the original structure remaining. Behind the walls, every major system has been replaced or upgraded: all new windows and doors, spray foam insulation, brand-new stucco exterior, new sewer line, new main water line, new plumbing, new electrical, new drywall, new paint, new water heater, and new central HVAC. Even the exterior shines with a new concrete driveway, iron fence, and a new 11’ x 11’ x 8’ storage shed complete with electricity. The kitchen is both stylish and functional, featuring new cabinetry, a deep stainless steel sink, beautiful granite countertops, tile flooring, LED lighting, crown molding, a space-saver microwave, flattop electric range with self-cleaning oven, and refrigerator—all included. The bathroom is a true showstopper, designed to impress with a gorgeous tiled shower, marble bench, decorative ledge, and modern vanity. The laundry area is seamlessly integrated, offering a folding table, excellent storage, and washer and dryer that remain. The primary bedroom includes a private exterior door, adding flexibility and convenience. Outside, enjoy a fully fenced yard with plenty of space for entertaining, pets, or play. Located near Wichita State University, this home is ideal for buyers who value quality construction, modern systems, and move-in-ready living above all else. About as close to new construction as it gets—without losing the charm of the original footprint. Schedule your private showing today and see firsthand what a true ground-up renovation feels like. Don’t just dream it… OWN it.
Sold-co-op w/mbr
Price Unknown
1241 N Erie Ave, Wichita, KS 67214
3beds
801sqft
Single Family Onsite Built
Built in 1915
6,534 Square Feet Lot
$118,800 Zestimate®
$--/sqft
$905 Estimated rent
Home value
$118,800
$108,000 - $131,000
$905/mo
Zestimate® history
Owner options
List your home for rent
$905/mo
Rent Zestimate®
Find your next renter with Zillow Rental Manager. Plus, with online applications, you can quickly screen prospective tenants – for free.
$905/mo
Rent Zestimate®
Refinance and save
Refinancing to a lower rate could help reduce your monthly payments and save thousands over the life of the loan.
Explore your selling options
Work with a Zillow partner agent
Leverage their expertise and Zillow's premium Showcase listings to get your home seen by more buyers.
Get startedList with your own agent
Get your home in front of millions of buyers by listing it on Zillow.
Learn how to do itSell it yourself
Take full control of how buyers see your home on Zillow by listing For Sale by Owner (FSBO).
List your homeWhat's special
Zillow last checked:
Listing updated:
Listed by:
Katie Brown Cell:316-655-1818,
Own Real Estate LLC
Bought with:
Bobbie Lane, 00236700
Source: SCKMLS as distributed by MLS GRID,MLS#: 666837
Facts & features
Interior
Bedrooms & bathrooms
- Bedrooms: 3
- Bathrooms: 1
- Full bathrooms: 1
Primary bedroom
- Description: Carpet
- Level: Main
- Area: 140
- Dimensions: 14 x 10
Bedroom
- Description: Carpet
- Level: Main
- Area: 126
- Dimensions: 14 x 9
Bedroom
- Description: Carpet
- Level: Main
- Area: 126
- Dimensions: 14 x 9
Kitchen
- Description: Tile
- Level: Main
- Area: 110
- Dimensions: 11 x 10
Living room
- Description: Carpet
- Level: Main
- Area: 168
- Dimensions: 12 x 14
Heating
- Forced Air, Natural Gas
Cooling
- Central Air, Electric
Appliances
- Included: Microwave, Refrigerator, Range, Washer, Dryer
- Laundry: Main Level
Features
- Windows: Window Coverings-All
- Basement: None
- Has fireplace: No
Interior area
- Total interior livable area: 801 sqft
- Finished area above ground: 801
- Finished area below ground: 0
Property
Parking
- Parking features: RV Access/Parking, None
Features
- Levels: One
- Stories: 1
- Fencing: Chain Link,Wrought Iron
Lot
- Size: 6,534 Square Feet
- Features: Standard
Details
- Additional structures: Storage, Outbuilding
- Parcel number: 1251501105021.00
Construction
Type & style
- Home type: SingleFamily
- Architectural style: Ranch
- Property subtype: Single Family Onsite Built
Materials
- Stucco
- Foundation: None, Slab
- Roof: Composition
Condition
- Year built: 1915
Utilities & green energy
- Gas: Natural Gas Available
- Utilities for property: Sewer Available, Natural Gas Available, Public
Community & HOA
Community
- Features: Sidewalks
- Security: Security Lights
- Subdivision: FAIRMOUNT PARK
HOA
- Has HOA: No
Location
- Region: Wichita
Financial & listing details
- Tax assessed value: $10,600
- Annual tax amount: $117
- Date on market: 1/9/2026
- Cumulative days on market: 18 days
- Ownership: Individual
- Road surface type: Paved
Price history
Price history is unavailable.
Public tax history
| Year | Property taxes | Tax assessment |
|---|---|---|
| 2025 | $117 -2.5% | $1,219 |
| 2024 | $120 +8.9% | $1,219 +13.9% |
| 2023 | $110 +13.6% | $1,070 |
| 2022 | $97 -0.5% | -- |
| 2021 | $98 | -- |
| 2020 | -- | $932 |
| 2019 | -- | $932 |
| 2018 | -- | $932 |
| 2017 | -- | -- |
| 2016 | -- | -- |
| 2015 | -- | -- |
| 2014 | -- | -- |
| 2013 | -- | -- |
| 2012 | -- | -- |
| 2011 | -- | $1,036 +16.9% |
| 2008 | -- | $886 -13.5% |
| 2007 | -- | $1,024 |
| 2006 | -- | $1,024 +18.7% |
| 2005 | -- | $863 -15.7% |
| 2004 | -- | $1,024 +36.9% |
| 2003 | -- | $748 |
| 2002 | -- | $748 |
| 2000 | -- | $748 |
Find assessor info on the county website
Neighborhood: 67214
Nearby homes
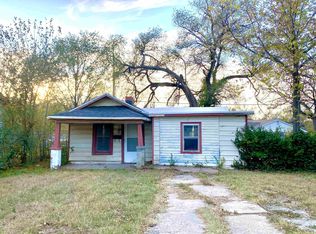
- $--3 bd1 ba801 sqft1241 N Erie St, Wichita, KS 67214Sold
- $90,6002 bd1 ba978 sqft1237 N Erie Ave, Wichita, KS 67214Off Market
- $91,8003 bd2 ba1.1k sqft1247 N Erie Ave, Wichita, KS 67214Off Market
- $93,1002 bd2 ba864 sqft1231 N Erie Ave, Wichita, KS 67214Off Market
- $78,5002 bd1 ba786 sqft1251 N Erie Ave, Wichita, KS 67214Off Market
- $118,8003 bd1 ba1.3k sqft1252 N Erie Ave, Wichita, KS 67214Off Market
- $164,3003 bd1 ba1.2k sqft1242 N Volutsia Ave, Wichita, KS 67214Off Market
- $114,0002 bd2 ba-- sqft1250 N Volutsia Ave, Wichita, KS 67214Off Market
Nearby schools
GreatSchools rating
- 3/10Spaght Multimedia Magnet Elementary SchoolGrades: PK-5Distance: 0.4 mi
- 2/10Truesdell Middle SchoolGrades: 6-8Distance: 5.1 mi
- 1/10South High SchoolGrades: 9-12Distance: 5.6 mi
Schools provided by the listing agent
- Elementary: Spaght Multimedia Magnet (NH)
- Middle: Robinson
- High: East
Source: SCKMLS as distributed by MLS GRID. This data may not be complete. We recommend contacting the local school district to confirm school assignments for this home.
Sell for more on Zillow
Get a Zillow Showcase℠ listing at no additional cost and you could sell for .
$118,800
2% more
+$2,376
With Zillow Showcase(estimated)
$121,176
Sell for more on Zillow
Get a Zillow Showcase℠ listing at no additional cost and you could sell for .
$118,800
2% more
+$2,376
With Zillow Showcase(estimated)
$121,176
- Kansas
- Sedgwick County
- Wichita
- 67214
- 1241 N Erie Ave
