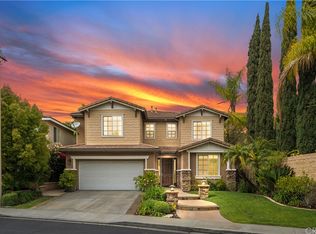
Welcome to 1241 North Fairbury Lane, nestled within the prestigious gated community of Parkside in Anaheim Hills. This exquisite residence, constructed in 2002, offers the epitome of luxury living with its spacious layout, thoughtful design, and an array of modern amenities. Boasting 6 bedrooms and 4 bathrooms, this expansive home is a true gem within the neighborhood. With a generous 3286 square feet of living space, this home provides ample room for relaxation and entertainment. The meticulously maintained original travertine floors and hardwood flooring throughout exude elegance and charm, creating a warm and inviting atmosphere. One of the highlights of this residence is the convenience of a downstairs bedroom, offering flexibility for guests, in-laws, or a home office. Dual air conditioning systems provide personalized comfort, ensuring the perfect climate both upstairs and downstairs. The heart of this home is the stunning kitchen, adorned with sleek black hardware and complemented by beautiful countertops. Whether you're a culinary enthusiast or simply enjoy a well-designed space, this kitchen is a true masterpiece. The upper level of the home showcases a spacious master suite that includes a connected bathroom and a walk-in closet, providing a private retreat to unwind after a long day. An additional upstairs laundry room adds to the convenience and functionality of the layout. For those who value productivity, a built-in desk upstairs offers a designated workspace, perfect for tackling tasks or assisting with homework. This thoughtful addition enhances the practicality of the home while maintaining its sophisticated appeal. Situated within the desirable Parkside neighborhood, residents benefit from the security of a gated community along with the picturesque surroundings of Anaheim Hills. With easy access to local amenities, shopping, dining, and top-rated schools, this location truly combines the best of both convenience and tranquility. Don't miss the opportunity to own this exceptional residence.
Sold for $1,318,000
Listed by: Kott & Company, Inc. • Kevin Kott • Contact: 714-772-7000
Bought with: Kott & Company, Inc.
$1,318,000
1241 N Fairbury Ln, Anaheim, CA 92807
6beds
3,286sqft
Single Family Residence
Built in 2002
4,941 Square Feet Lot
$1,538,900 Zestimate®
$401/sqft
$5,972 Estimated rent
Home value
$1,538,900
$1.46M - $1.62M
$5,972/mo
Zestimate® history
Owner options
List your home for rent
$5,972/mo
Rent Zestimate®
Find your next renter with Zillow Rental Manager. Plus, with online applications, you can quickly screen prospective tenants – for free.
$5,972/mo
Rent Zestimate®
Refinance and save
$8,464/mo
Est. payment
Refinancing to a lower rate could help reduce your monthly payments and save thousands over the life of the loan.
$8,464/mo
Est. payment
Explore your selling options
Work with a Zillow partner agent
Leverage their expertise and Zillow's premium Showcase listings to get your home seen by more buyers.
Get startedList with your own agent
Get your home in front of millions of buyers by listing it on Zillow.
Learn how to do itSell it yourself
Take full control of how buyers see your home on Zillow by listing For Sale by Owner (FSBO).
List your homeWhat's special
Sleek black hardwareThoughtful designDesignated workspaceAmple roomWalk-in closetBuilt-in desk upstairsStunning kitchen
Zillow last checked:
Listing updated:
Listed by:
Kevin Kott DRE #02089647 kevin@pkrealtors.com,
Kott & Company, Inc.,
Drew Brager DRE #02167579,
Kott & Company, Inc.
Bought with:
Drew Brager, DRE #02167579
Kott & Company, Inc.
Kevin Kott, DRE #02089647
Kott & Company, Inc.
Source: CRMLS,MLS#: PW23146507 Originating MLS: California Regional MLS
Originating MLS: California Regional MLSFacts & features
Interior
Bedrooms & bathrooms
- Bedrooms: 6
- Bathrooms: 4
- Full bathrooms: 3
- 3/4 bathrooms: 1
- Main level bathrooms: 1
- Main level bedrooms: 1
Rooms
- Room types: Bedroom, Entry/Foyer, Family Room, Kitchen, Laundry, Living Room, Primary Bathroom, Primary Bedroom, Office, Other, Pantry
Primary bedroom
- Features: Primary Suite
Bedroom
- Features: Bedroom on Main Level
Bathroom
- Features: Bathtub, Dual Sinks, Separate Shower, Tile Counters, Tub Shower, Vanity
Kitchen
- Features: Granite Counters, Updated Kitchen, Walk-In Pantry
Cooling
- Central Air, Dual
Appliances
- Included: Barbecue
- Laundry: Washer Hookup, Inside, Laundry Room, Upper Level
Features
- Built-in Features, Eat-in Kitchen, Granite Counters, Pantry, Recessed Lighting, Bedroom on Main Level, Primary Suite, Walk-In Pantry, Walk-In Closet(s)
- Flooring: Carpet, Wood
- Windows: Double Pane Windows
- Has fireplace: Yes
- Fireplace features: Dining Room, Family Room, Gas, Gas Starter, Multi-Sided
- Common walls with other units/homes: No Common Walls
Interior area
- Total interior livable area: 3,286 sqft
Property
Parking
- Total spaces: 6
- Parking features: Door-Multi, Door-Single, Garage
- Attached garage spaces: 3
- Uncovered spaces: 3
Features
- Levels: Two
- Stories: 2
- Entry location: Front Door
- Patio & porch: Open, Patio
- Pool features: None
- Spa features: None
- Fencing: Wood
- Has view: Yes
- View description: Hills, Neighborhood
Lot
- Size: 4,941 Square Feet
- Features: Near Park, Paved
Details
- Parcel number: 35110171
- Special conditions: Standard,Trust
Construction
Type & style
- Home type: SingleFamily
- Property subtype: Single Family Residence
Materials
- Roof: Tile
Condition
- Turnkey
- New construction: No
- Year built: 2002
Utilities & green energy
- Sewer: Public Sewer
- Water: Public
Community & HOA
Community
- Features: Curbs, Street Lights, Sidewalks, Park
- Security: Security Gate
- Subdivision: Parkside (Prks)
HOA
- Has HOA: Yes
- Amenities included: Maintenance Grounds
- HOA fee: $145 monthly
- HOA name: Parkside
- HOA phone: 949-833-2600
Location
- Region: Anaheim
Financial & listing details
- Price per square foot: $401/sqft
- Tax assessed value: $1,344,361
- Annual tax amount: $14,578
- Date on market: 8/11/2023
- Cumulative days on market: 7 days
- Listing terms: Cash,Cash to New Loan,Conventional
- Road surface type: Paved
Price history
| Date | Event | Price |
|---|---|---|
| 10/23/2023 | Sold | $1,318,000-2.4%$401/sqft |
Source:  CRMLS #PW23146507 Report a problem CRMLS #PW23146507 Report a problem | ||
| 10/20/2023 | Pending sale | $1,350,000$411/sqft |
Source: CRMLS #PW23146507 Report a problem | ||
| 8/18/2023 | Contingent | $1,350,000$411/sqft |
Source: CRMLS #PW23146507 Report a problem | ||
| 8/11/2023 | Listed for sale | $1,350,000+65.4%$411/sqft |
Source: CRMLS #PW23146507 Report a problem | ||
| 11/5/2007 | Sold | $816,000+64.4%$248/sqft |
Source: Public Record Report a problem | ||
| 8/15/2002 | Sold | $496,500$151/sqft |
Source: Public Record Report a problem | ||
Public tax history
| Year | Property taxes | Tax assessment |
|---|---|---|
| 2025 | $14,578 +2.2% | $1,344,361 +2% |
| 2024 | $14,266 +25.9% | $1,318,001 +27.9% |
| 2023 | $11,328 +4.6% | $1,030,205 +6.1% |
| 2022 | $10,827 +1.7% | $970,693 +2% |
| 2021 | $10,646 -1.3% | $951,660 |
| 2020 | $10,785 | $951,660 +2% |
| 2019 | $10,785 +3.7% | $933,000 +9.3% |
| 2018 | $10,397 +7.8% | $854,000 |
| 2017 | $9,640 | $854,000 |
| 2016 | $9,640 +0.1% | $854,000 |
| 2015 | $9,628 +11.5% | $854,000 +11.2% |
| 2014 | $8,632 | $768,000 +17.1% |
| 2013 | -- | $656,000 |
| 2012 | -- | $656,000 |
| 2011 | -- | $656,000 -8.5% |
| 2010 | -- | $717,000 +6.9% |
| 2009 | -- | $671,000 -17.8% |
| 2008 | -- | $816,000 +52.1% |
| 2007 | -- | $536,508 +2% |
| 2006 | -- | $525,989 +2% |
| 2005 | -- | $515,676 +2% |
| 2004 | -- | $505,565 +1.9% |
| 2003 | -- | $496,300 +312.4% |
| 2002 | -- | $120,337 |
Find assessor info on the county website
Neighborhood: Anaheim Hills
Nearby homes
- $1,517,5005 bd4 ba3.1k sqft1245 N Fairbury Ln, Anaheim, CA 92807Off Market
- $1,542,2004 bd3 ba2.9k sqft1235 N Fairbury Ln, Anaheim, CA 92807Off Market
- $1,539,6006 bd4 ba3.4k sqft1140 N Amberly Ln, Anaheim, CA 92807Off Market
- $1,526,3005 bd4 ba2.7k sqft1251 N Fairbury Ln, Anaheim, CA 92807Off Market
- $1,487,9005 bd4 ba2.9k sqft1150 N Amberly Ln, Anaheim, CA 92807Off Market
- $1,152,9003 bd2 ba2.1k sqft8170 E Woodsboro Ave, Anaheim, CA 92807Off Market
- $1,514,2006 bd4 ba3.4k sqft1255 N Fairbury Ln, Anaheim, CA 92807Off Market
- $1,769,9006 bd4 ba3.4k sqft8204 E Kingsdale Ln, Anaheim, CA 92807Off Market
Nearby schools
GreatSchools rating
- 9/10Woodsboro Elementary SchoolGrades: K-6Distance: 1.2 mi
- 5/10Orange County School Of Computer ScienceGrades: 7-8Distance: 2.1 mi
- 9/10Esperanza High SchoolGrades: 9-12Distance: 2.8 mi
Schools provided by the listing agent
- Elementary: Woodsboro
- Middle: Bernardo Yorba
- High: Esperanza
Source: CRMLS. This data may not be complete. We recommend contacting the local school district to confirm school assignments for this home.
Get a cash offer in 3 minutes
Find out how much your home could sell for in as little as 3 minutes with a no-obligation cash offer.
Estimated market value
$1,538,900
Get a cash offer in 3 minutes
Find out how much your home could sell for in as little as 3 minutes with a no-obligation cash offer.
Estimated market value
$1,538,900
- California
- Orange County
- Anaheim
- 92807
- Anaheim Hills
- 1241 N Fairbury Ln
Nearby cities
Nearby neighborhoods
Nearby zip codes
Other Anaheim Topics
