Welcome to this beautifully designed Sun Prairie condo offering comfortable living, thoughtful updates, and low utility costs! The finished basement adds a bedroom with full egress and full bathroom, providing flexible space for guests, a home office, or additional living needs. Roof and gutters were replaced in 2023, and the dishwasher and washer were newly replaced in 2025. Enjoy easy outdoor access via a nearby pedestrian path connecting to Liberty Park, which features a playground, basketball court, picnic shelter and trails. Conveniently located in Sun Prairie, with shopping, dining, coffee shops, trails, Parks and community amenities close by.
Active
$334,750
1241 N Pine St, Sun Prairie, WI 53590
3beds
1,892sqft
Townhouse
Built in 2003
-- sqft lot
$330,800 Zestimate®
$177/sqft
$275/mo HOA
What's special
- --
- on Zillow
- 620
- views
- 24
- saves
Zillow last checked:
Listing updated:
Listed by:
Michael Schuster,
RE/MAX Preferred
Source: SCWMLS,MLS#: 2032271
Facts & features
Interior
Bedrooms & bathrooms
- Bedrooms: 3
- Bathrooms: 3
- Full bathrooms: 2
- 1/2 bathrooms: 1
- Main level bathrooms: 1
Primary bedroom
- Level: Upper
- Area: 322
- Dimensions: 23 x 14
Bedroom 2
- Level: Upper
- Area: 117
- Dimensions: 13 x 9
Bedroom 3
- Level: Lower
- Area: 117
- Dimensions: 13 x 9
Dining room
- Level: Main
- Area: 150
- Dimensions: 15 x 10
Family room
- Area: 168
- Dimensions: 12 x 14
Kitchen
- Features: Breakfast Bar, Pantry, Range/Oven, Refrigerator, Dishwasher, Microwave, Disposal
- Level: Main
- Area: 120
- Dimensions: 12 x 10
Living room
- Level: Main
- Area: 280
- Dimensions: 20 x 14
Heating
- Forced Air
Cooling
- Central Air
Appliances
- Included: Washer, Dryer, Water softener included
- Laundry: Upper Level
Features
- Walk-In Closet(s), Jetted bathtub, At Least 1 tub, Ceiling Fan(s)
- Flooring: Wood or sim. wood floors
- Basement: Full,Full Size Windows/Exposed,Partially Finished,Sump Pump
- Has fireplace: Yes
- Fireplace features: Gas
Interior area
- Total structure area: 1,892
- Total interior livable area: 1,892 sqft
- Finished area above ground: 1,612
Video & virtual tour
Property
Parking
- Total spaces: 2
- Parking features: 2 car Garage, Attached, Garage Door Opener, Asphalt
- Attached garage spaces: 2
Features
- Patio & porch: Deck/Balcony
- Exterior features: Private Entrance
Details
- Parcel number: 091131443582
- Zoning: Res
Construction
Type & style
- Home type: Townhouse
- Property subtype: Townhouse
Materials
- Brick, Fiber Cement
- Foundation: Poured concrete foundatn
Condition
- Year built: 2003
Utilities & green energy
- Sewer: Public Sewer
- Water: Public
- Utilities for property: Cable/Satellite Available, Internet - Cable
Community & HOA
HOA
- Has HOA: Yes
- Amenities included: Parking
- Services included: Snow Removal, Common area maintenance, Common area insurance, Reserve fund
- HOA fee: $275 monthly
Location
- Region: Sun Prairie
Financial & listing details
- Price per square foot: $177/sqft
- Tax assessed value: $327,400
- Annual tax amount: $5,592
- Date on market: 9/9/2026
- Inclusions: Range/Oven, Refrigerator, Dishwasher, Air Conditioning, Water Softener, Garage Door Opener with Remotes, Washer, Dryer, Microwave
- Exclusions: Seller's Personal Property
Estimated market value
$330,800
$314,000 - $347,000
$2,187/mo
Price history
| Date | Event | Price |
|---|---|---|
| 9/9/2026 | Listed for sale | $334,750+148.1%$177/sqft |
Source: SCWMLS #2032271 Report a problem | ||
| 7/20/2012 | Listing removed | $134,900+6.8%$71/sqft |
Source: First Weber Group #1573836 Report a problem | ||
| 7/18/2012 | Sold | $126,300-6.4%$67/sqft |
Source: Public Record Report a problem | ||
| 10/14/2011 | Price change | $134,900-6.9%$71/sqft |
Source: First Weber Group #1573836 Report a problem | ||
| 9/9/2010 | Price change | $144,900-6.5%$77/sqft |
Source: First Weber Group #1573836 Report a problem | ||
| 4/21/2010 | Price change | $154,900-3.1%$82/sqft |
Source: First Weber Group #1573836 Report a problem | ||
| 10/19/2009 | Listed for sale | $159,900$85/sqft |
Source: First Weber Group #1573836 Report a problem | ||
Public tax history
| Year | Property taxes | Tax assessment |
|---|---|---|
| 2024 | $5,145 +10.6% | $276,000 |
| 2023 | $4,650 +6.6% | $276,000 +32.5% |
| 2022 | $4,362 +2.3% | $208,300 |
| 2021 | $4,263 -3% | $208,300 |
| 2020 | $4,395 +15.5% | $208,300 +20.2% |
| 2019 | $3,804 +0% | $173,300 |
| 2018 | $3,804 +3.6% | $173,300 |
| 2017 | $3,672 +2.7% | $173,300 +13.1% |
| 2016 | $3,575 +2.8% | $153,200 |
| 2015 | $3,478 +10.7% | $153,200 +16.1% |
| 2014 | $3,142 -5.4% | $132,000 +1.1% |
| 2013 | $3,322 +2.2% | $130,500 -6.3% |
| 2012 | $3,249 -13.2% | $139,200 |
| 2011 | $3,745 | $139,200 -17.2% |
| 2010 | $3,745 -13.1% | $168,200 -11.6% |
| 2009 | $4,308 -0.2% | $190,300 -9.5% |
| 2008 | $4,316 +17.5% | $210,200 +16.6% |
| 2007 | $3,673 +582.7% | $180,300 +558% |
| 2006 | $538 | $27,400 |
Find assessor info on the county website
Monthly payment
Est. payment
Payment breakdown
Explore the cost of this home by adjusting the details. Changes won't be saved.Climate risks
Neighborhood: 53590
Nearby schools
Schools provided by the listing agent
- High: Sun Prairie East
- District: Sun Prairie
Source: SCWMLS. This data may not be complete. We recommend contacting the local school district to confirm school assignments for this home.
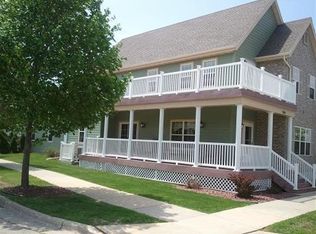
- $381,6003 bd3 ba2.1k sqft1101 Liberty Blvd, Sun Prairie, WI 53590Off Market
- $316,7002 bd2 ba1.5k sqft1105 Liberty Blvd, Sun Prairie, WI 53590Off Market
- $346,8002 bd2 ba2.1k sqft1109 Liberty Blvd, Sun Prairie, WI 53590Off Market
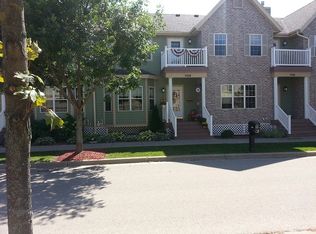
- $326,1002 bd2 ba1.6k sqft1113 Liberty Blvd, Sun Prairie, WI 53590Off Market
Similar homes
- $335,0003 bd3 ba1.9k sqft1086 Stonewood Xing, Sun Prairie, WI 53590For Sale
 MLS ID #2022633, Carol Skivington. SCWMLS
 - $349,0003 bd3 ba2.1k sqft972 Stonehaven Dr, Sun Prairie, WI 53590For Sale
 MLS ID #2026635, Kaitlin Solomon. SCWMLS
 - $350,0002 bd2 ba1.8k sqft139 Jones St, Sun Prairie, WI 53590For Sale
 MLS ID #2032561, Stephanie Wedan. SCWMLS
 - $384,9003 bd1 ba1.8k sqft186 Hillcrest Cir, Sun Prairie, WI 53590For Sale
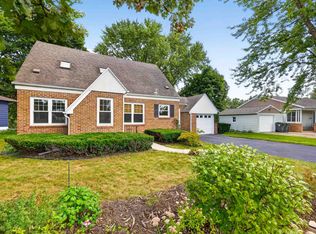 MLS ID #2032664, Kathy DePrey. SCWMLS
