This home is located on the golf course within the growing neighborhood of Williston Highlands. Just imagine opening your back door and finding yourself on the fairway! This new construction home comes equipped with all the high-end finishes. As you walk the space, you’ll quickly find that no detail was overlooked, and no expense spared in efforts of helping you find your forever home! Nestled only a short drive to the city of Williston and less than twenty miles to both Gainesville or Ocala, this location is perfect for anyone who likes to enjoy both cities. The neighborhood is deed restricted so your new home will only be surrounded by site-built homes. Featuring a 4/2/2 split floor plan, this home bolsters 1,888 square feet under AC and 2556 total square feet making it the perfect size for the growing family. The list of upgrades is endless and include a “his” and “her” walk in closet in the Master Suite, Curb less walk-in shower with glass shower enclosure, All quartz countertops, Soft close cabinetry, Custom backsplash, LED lighting throughout, Remote controlled ceiling fans, High end appliances and finishes (to include washer and dryer), Waterproof flooring and tile throughout. Don't miss out on this incredible opportunity to own a home that truly has it all. If you're looking for a place to call your own or an incredibly well-located investment property that will pay off for years to come, this is the perfect home for you. So why wait? See it for yourself today and start living your best life!
Sold for $370,000
$370,000
1241 NE 152nd Ct, Williston, FL 32696
4beds
1,888sqft
Single Family Residence
Built in 2023
0.31 Acres Lot
$345,800 Zestimate®
$196/sqft
$3,131 Estimated rent
Home value
$345,800
$284,000 - $429,000
$3,131/mo
Zestimate® history
Owner options
List your home for rent
$3,131/mo
Rent Zestimate®
Find your next renter with Zillow Rental Manager. Plus, with online applications, you can quickly screen prospective tenants – for free.
$3,131/mo
Rent Zestimate®
Refinance and save
$2,477/mo
Est. payment
Refinancing to a lower rate could help reduce your monthly payments and save thousands over the life of the loan.
$2,477/mo
Est. payment
Explore your selling options
Work with a Zillow partner agent
Leverage their expertise and Zillow's premium Showcase listings to get your home seen by more buyers.
Get startedList with your own agent
Get your home in front of millions of buyers by listing it on Zillow.
Learn how to do itSell it yourself
Take full control of how buyers see your home on Zillow by listing For Sale by Owner (FSBO).
List your homeWhat's special
Quartz countertopsHigh-end finishesWaterproof flooringRemote controlled ceiling fansCustom backsplashSoft close cabinetryCurb less walk-in shower
Zillow last checked:
Listing updated:
Listed by:
Jeff Blain 305-797-8057,
LONDON FOSTER REALTY 305-514-0100
Bought with:
Steven Billington, 3422778
EXP REALTY LLC
Source: Stellar MLS,MLS#: OM679800 Originating MLS: Sarasota - Manatee
Originating MLS: Sarasota - Manatee
Facts & features
Interior
Bedrooms & bathrooms
- Bedrooms: 4
- Bathrooms: 2
- Full bathrooms: 2
Primary bedroom
- Features: Walk-In Closet(s)
- Level: First
- Dimensions: 14x20
Kitchen
- Level: First
- Dimensions: 15x16
Living room
- Level: First
- Dimensions: 18x15
Heating
- Central
Cooling
- Central Air
Appliances
- Included: Dishwasher, Electric Water Heater, Microwave, Range, Refrigerator
- Laundry: Other
Features
- Ceiling Fan(s), Living Room/Dining Room Combo, Open Floorplan, Solid Surface Counters, Solid Wood Cabinets
- Flooring: Tile, Vinyl
- Has fireplace: No
Interior area
- Total structure area: 2,556
- Total interior livable area: 1,888 sqft
Property
Parking
- Total spaces: 2
- Parking features: Garage - Attached
- Attached garage spaces: 2
- Details: Garage Dimensions: 19x24
Features
- Levels: One
- Stories: 1
- Exterior features: Lighting
Lot
- Size: 0.31 Acres
Details
- Parcel number: 0927003700
- Zoning: RURAL RESI
- Special conditions: None
Construction
Type & style
- Home type: SingleFamily
- Property subtype: Single Family Residence
Materials
- Block, Stucco
- Foundation: Slab
- Roof: Shingle
Condition
- Completed
- New construction: Yes
- Year built: 2023
Utilities & green energy
- Sewer: Septic Tank
- Water: Well
- Utilities for property: Cable Available, Electricity Available
Community & HOA
Community
- Pet fee: $0 monthly
- Subdivision: WILLISTON HYLNDS GOLF & C CLUB ESTATE
HOA
- Has HOA: No
Location
- Region: Williston
Financial & listing details
- Price per square foot: $196/sqft
- Tax assessed value: $297,691
- Annual tax amount: $187
- Date on market: 6/5/2024
- Cumulative days on market: 159 days
- Listing terms: Cash,Conventional
- Ownership: Fee Simple
- Total actual rent: 0
- Electric utility on property: Yes
- Road surface type: Concrete
Price history
| Date | Event | Price |
|---|---|---|
| 2/10/2025 | Sold | $370,000$196/sqft |
Source:  Stellar MLS #OM679800 Report a problem Stellar MLS #OM679800 Report a problem | ||
| 11/12/2024 | Pending sale | $370,000$196/sqft |
Source: Stellar MLS #OM679800 Report a problem | ||
| 6/6/2024 | Listed for sale | $370,000-3.8%$196/sqft |
Source: Stellar MLS #OM679800 Report a problem | ||
| 3/29/2024 | Listing removed | -- |
Source: Stellar MLS #OM662942 Report a problem | ||
| 12/18/2023 | Price change | $384,500-3.6%$204/sqft |
Source: Stellar MLS #OM662942 Report a problem | ||
| 10/24/2023 | Price change | $399,000-1%$211/sqft |
Source: Stellar MLS #OM662942 Report a problem | ||
| 10/14/2023 | Price change | $403,000-0.5%$213/sqft |
Source: Stellar MLS #OM662942 Report a problem | ||
| 8/16/2023 | Listed for sale | $405,000+2900%$215/sqft |
Source: Stellar MLS #OM662942 Report a problem | ||
| 2/24/2022 | Sold | $13,500-59.7%$7/sqft |
Source: Public Record Report a problem | ||
| 4/3/2007 | Sold | $33,500$18/sqft |
Source: Public Record Report a problem | ||
Public tax history
| Year | Property taxes | Tax assessment |
|---|---|---|
| 2024 | $4,380 +2232.4% | $282,691 +2255.8% |
| 2023 | $188 +97.9% | $12,000 +183.4% |
| 2022 | $95 +7.6% | $4,235 +21% |
| 2021 | $88 +34.8% | $3,500 |
| 2020 | $65 -0.7% | $3,500 |
| 2019 | $66 -1.2% | $3,500 |
| 2018 | $67 | $3,500 |
| 2017 | $67 +6.6% | $3,500 -30% |
| 2016 | $63 -29% | $5,000 -50% |
| 2015 | $88 -46.8% | $10,000 |
| 2014 | $166 | $10,000 |
| 2013 | -- | $10,000 |
| 2012 | -- | $10,000 -9.1% |
| 2011 | -- | $11,000 -33.3% |
| 2010 | -- | $16,500 -17.5% |
| 2009 | -- | $20,000 -37.5% |
| 2008 | -- | $32,000 |
| 2007 | -- | $32,000 |
| 2006 | -- | $32,000 +190.9% |
| 2005 | -- | $11,000 +17.6% |
| 2004 | -- | $9,350 +33.6% |
| 2003 | -- | $7,000 |
| 2002 | -- | $7,000 |
| 2001 | -- | $7,000 |
| 2000 | -- | $7,000 |
Find assessor info on the county website
Neighborhood: 32696
Nearby homes
- $308,800-- bd2 ba1.5k sqft1261 NE 152nd Ct, Williston, FL 32696Off Market
- $322,0003 bd3 ba1.9k sqft1221 NE 152nd Ct, Williston, FL 32696Off Market
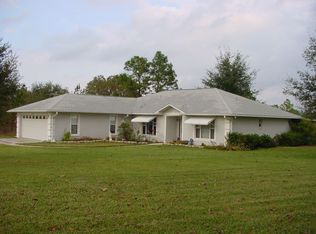
- $182,700-- bd1 ba1k sqft1270 NE 152nd Ct, Williston, FL 32696Off Market
- $--0.26 Acres1296 NE 152nd Ct, Williston, FL 32696Off Market
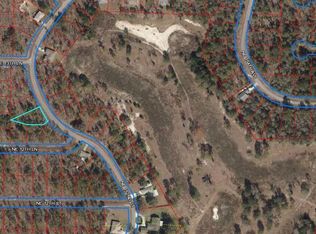
- $25,00010,018 Square FeetNE 12th St, Alachua, FL 32616Lot/Land
- $341,400-- bd2 ba2.1k sqft1196 NE 152nd Ct, Williston, FL 32696Off Market
- $408,9003 bd4 ba2.8k sqft1195 NE 152nd Ct, Williston, FL 32696Off Market
- $359,000-- bd-- ba-- sqft1311 NE 152nd Ct, Williston, FL 32696Sold
Nearby schools
GreatSchools rating
- 4/10Williston Elementary SchoolGrades: 3-5Distance: 4.7 mi
- 5/10Williston High SchoolGrades: 6-12Distance: 4.3 mi
- NAJoyce M. Bullock Elementary SchoolGrades: PK-2Distance: 4.7 mi
Get a cash offer in 3 minutes
Find out how much your home could sell for in as little as 3 minutes with a no-obligation cash offer.
Estimated market value
$345,800
Get a cash offer in 3 minutes
Find out how much your home could sell for in as little as 3 minutes with a no-obligation cash offer.
Estimated market value
$345,800
- Florida
- Levy County
- Williston
- 32696
- 1241 NE 152nd Ct
Nearby cities
Nearby zip codes
Other Williston Topics
