Skip main navigation
Off market
  • $377,300

    1241 Nassau Dr, Kingsport, TN 37660

    3beds
    2,319sqft
    Single Family Residence, Residential
    Built in 1976
    0.7 Acres Lot
    $377,300 Zestimate®
    $163/sqft
    $2,338 Estimated rent

    Home value

    $377,300

    $351,000 - $404,000

    $2,338/mo

    Zestimate® history
    Loading
    Loading...

    Owner options

    List your home for rent

    $2,338/mo

    Rent Zestimate®

    Find your next renter with Zillow Rental Manager. Plus, with online applications, you can quickly screen prospective tenants – for free.

    Learn more

    $2,338/mo

    Rent Zestimate®

    Refinance and save

    $2,215/mo

    Est. payment

    Refinancing to a lower rate could help reduce your monthly payments and save thousands over the life of the loan.

    See today's rates

    $2,215/mo

    Est. payment

    Explore your selling options

    Work with a Zillow partner agent

    Leverage their expertise and Zillow's premium Showcase listings to get your home seen by more buyers.

    Get started

    List with your own agent

    Get your home in front of millions of buyers by listing it on Zillow.

    Learn how to do it

    Sell it yourself

    Take full control of how buyers see your home on Zillow by listing For Sale by Owner (FSBO).

    List your home

    What's special

    Detached garageUpdated lightingNatural lightingTherapeutic rain chainUpdated stainless steel appliancesFresh coat of paintSpacious back deck

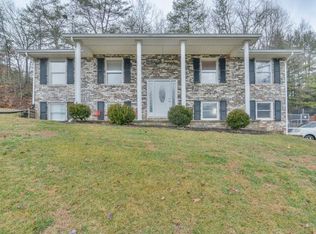
    Live exquisitely in this stunning 3 bedroom 2 bath split-foyer home, boasting beautiful updates throughout! Be inspired by the fresh coat of paint, spacious back deck, new wi-fi enabled garage doors on detached garage, updated appliances, stylish flooring, and more. This beautiful two-parcel property, located on .70 acres offers the perfect outdoor layout for entertaining. Make the most of this luxurious outdoor space and a unique 2-parcel setup. Discover peaceful country living with city amenities nearby! This charming property located off the heart of Stone Drive offers the best of both worlds in one convenient location. Enjoy the benefits of a desirable neighborhood, with easy access to all the amenities you need. Relish a blissful living experience with a beautiful upstairs main living area featuring natural lighting and updated fixtures. Prepare meals to perfection with all updated stainless steel appliances, an upgraded ceiling fan and ample counter space. All three bedrooms are equipped with custom closet systems and updated lighting for convenience and style, plus two hall closets for increased storage. Downstairs offers endless opportunities with a spacious newly renovated living area, excessive storage, kitchen and sizable bathroom with laundry. Unwind in style on this large partially covered back deck, complete with ceiling fans and a therapeutic rain chain for a peaceful atmosphere. Enjoy the wooded back lot that provides a beautiful backyard backdrop- perfect for relaxing and recharging. Are you ready to experience luxurious solitude? ** Buyer/ Buyer's agent to verify all information.

    This property is not currently displayed as for sale or rent on Zillow. This may be different from what's on other websites or public sources.

    Zillow last checked:

    Listing updated:

    Listed by:

    Kayla Lockhart 423-300-1332,

    Park Hill Realty Group, LLC

    Bought with:

    Michael Pruitt, TN 331439; VA 0225216669

    Holston Realty, Inc.

    Dustin Hughes, 0225258910

    Holston Realty, Inc.

    Source: TVRMLS,MLS#: 9951216

    Facts & features

    Interior

    Bedrooms & bathrooms
    • Bedrooms: 3
    • Bathrooms: 2
    • Full bathrooms: 2
    Heating
    • Central, Heat Pump, Propane
    Cooling
    • Ceiling Fan(s), Central Air, Heat Pump
    Appliances
    • Included: Dishwasher, Disposal, Dryer, Electric Range, Microwave, Refrigerator, Washer
    • Laundry: Electric Dryer Hookup, Washer Hookup
    Features
    • Flooring: Carpet, Concrete, Luxury Vinyl
    • Doors: Storm Door(s)
    • Windows: Double Pane Windows, Single Pane Windows
    • Basement: Concrete,Exterior Entry,Finished,Full,Heated,Interior Entry,Plumbed
    Interior area
    • Total structure area: 2,319
    • Total interior livable area: 2,319 sqft
    • Finished area below ground: 1,123

    Property

    Parking
    • Total spaces: 2
    • Parking features: Asphalt, Garage Door Opener
    • Garage spaces: 2
    Features
    • Levels: Two,Split Level
    • Stories: 2
    • Patio & porch: Back, Covered, Deck
    Lot
    • Size: 0.7 Acres
    • Dimensions: 128 x 238
    • Topography: Cleared, Rolling Slope
    Details
    • Parcel number: 046d A 008.00
    • Zoning: residential
    • Other equipment: Dehumidifier

    Construction

    Type & style
    • Home type: SingleFamily
    • Property subtype: Single Family Residence, Residential
    Materials
    • Brick, Vinyl Siding
    • Foundation: Block
    • Roof: Shingle
    Condition
    • Above Average
    • New construction: No
    • Year built: 1976

    Utilities & green energy

    • Sewer: Public Sewer
    • Water: Public

    Community & HOA

    Community
    • Security: Security System, Smoke Detector(s)
    • Subdivision: Malabar Heights
    HOA
    • Has HOA: No
    • Amenities included: Landscaping
    Location
    • Region: Kingsport

    Financial & listing details

    • Price per square foot: $163/sqft
    • Tax assessed value: $27,400
    • Annual tax amount: $225
    • Date on market: 4/29/2023
    • Listing terms: Cash,Conventional,VA Loan

    Price history

    DateEventPrice
    6/22/2023Sold$350,000-2.8%$151/sqft
    Source: TVRMLS #9951216 Report a problem
    5/23/2023Contingent$359,900$155/sqft
    Source: TVRMLS #9951216 Report a problem
    5/4/2023Price change$359,900-5.3%$155/sqft
    Source: TVRMLS #9951216 Report a problem
    4/29/2023Listed for sale$379,900$164/sqft
    Source: TVRMLS #9951216 Report a problem

    Public tax history

    YearProperty taxesTax assessment
    2025$225 -26.8%$6,850
    2024$308 +2%$6,850
    2023$302 $6,850
    2022$302 $6,850
    2021-- $6,850
    2020$317 +80.3%$6,850
    2019$176 -43.2%$6,850
    2018$310 +77.1%$6,850
    2017$175 $6,850 +83.9%
    2016$175 +7.1%$3,725 -0.3%
    2014$163 +3.1%$3,735
    2013$159 -1.3%$3,735
    2012$161 +4.9%$3,735
    2011$153 +0.7%$3,735
    2010$152 $3,735
    2009$152 $3,735
    2008-- $3,735
    2007$180 +0.8%$3,735
    2006$179 $3,735
    2005$179 -3.4%$3,735
    2004$185 +6.9%$3,735
    2002$173 $3,735
    2001-- $3,735 -71.4%
    2000-- $13,048
    Find assessor info on the county website

    Neighborhood: 37660

    Nearby schools

    GreatSchools rating
    Schools provided by the listing agent
    • Elementary: Jackson
    • Middle: Sevier
    • High: Dobyns Bennett

    Source: TVRMLS. This data may not be complete. We recommend contacting the local school district to confirm school assignments for this home.

    Get pre-qualified for a loan
    At Zillow Home Loans, we can pre-qualify you in as little as 5 minutes with no impact to your credit score.

    An equal housing lender. NMLS #10287.