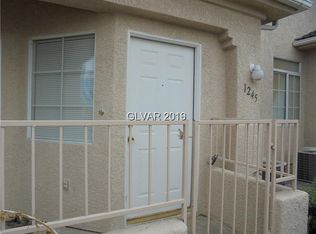
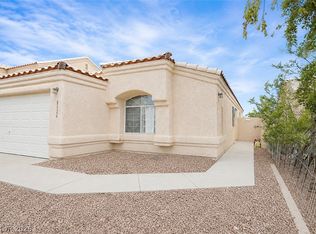
Welcome to this іnvіtіng 1,320 sq. ft. two stοry tοwnhome featuring 3 bedroοms, 2.5 bаthrooms, and an attached 2 car garage—a perfect blend of comfort, style, and convenience in a prime location. Step inside to vaulted ceilings that create an open, airy feel throughout the main living areas. This home has been thoughtfully upgraded in 2023 with new Renewal by Andersen windows, front and garage doors, and in 2019 a new A/C unit, offering peace of mind and long term value. The interior shines with new carpet in 2019, and in 2020, new kitchen and bathrooms tile, and stainless steel kitchen appliances. Upstairs, you’ll find three well appointed bedrooms, including a spacious primary suite with a walk-in closet. The attached 2 car garage provides secure parking and additional storage. A whole house water filtration system adds an extra layer of comfort and quality to everyday living. This gated community offers additional guest parking and two pools and spas for your enjoyment. Located near Summerlin in a highly desirable area, this townhome is less than 5 miles from top destinations including The Resort at Summerlin, Angel Park & TPC Las Vegas Golf Clubs, Trader Joe’s, Suncoast Hotel & Casino, and the Kellogg Zaher Soccer Complex. The Las Vegas Strip is also conveniently under 20 miles away, making entertainment, dining, and shopping easily accessible. This move in ready home offers modern upgrades, a fantastic layout, and unbeatable proximity to amazing amenities.
Active
$309,000
1241 Nevada Sky St, Las Vegas, NV 89128
3beds
1,320sqft
Townhouse
Built in 1998
871 Square Feet Lot
$-- Zestimate®
$234/sqft
$190/mo HOA
What's special
Gated communityStainless steel kitchen appliancesThree well appointed bedroomsAdditional guest parkingFantastic layoutNew carpet
- 13 days
- 619
- 55
Likely to sell faster than
Zillow last checked:
Listing updated:
Listed by:
Elizabeth Combs S.0176183 (702)335-3775,
Signature Real Estate Group
Source: LVR,MLS#: 2809516 Originating MLS: Greater Las Vegas Association of Realtors Inc
Originating MLS: Greater Las Vegas Association of Realtors IncFacts & features
Interior
Bedrooms & bathrooms
- Bedrooms: 3
- Bathrooms: 3
- Full bathrooms: 2
- 1/2 bathrooms: 1
Primary bedroom
- Description: Ceiling Fan,Ceiling Light,Walk-In Closet(s)
- Dimensions: 16X15
Bedroom 2
- Description: Ceiling Fan,Ceiling Light,TV/ Cable,Upstairs
- Dimensions: 11X8
Bedroom 3
- Description: Ceiling Fan,Ceiling Light,TV/ Cable,Upstairs
- Dimensions: 11X9
Dining room
- Description: Breakfast Nook/Eating Area,Dining Area
- Dimensions: 8X8
Kitchen
- Description: Pantry,Stainless Steel Appliances,Tile Flooring
- Dimensions: 9X8
Living room
- Description: Front
- Dimensions: 17X11
Heating
- Central, Gas, Zoned
Cooling
- Central Air, Electric, ENERGY STAR Qualified Equipment, High Efficiency
Appliances
- Included: Dryer, Dishwasher, Disposal, Gas Range, Gas Water Heater, Microwave, Refrigerator, Water Softener Owned, Water Heater, Washer
- Laundry: Gas Dryer Hookup, Laundry Room, Upper Level
Features
- BathroomonMainLevel, Ceiling Fan(s), HalfBathonMainLevel, Window Treatments, Programmable Thermostat
- Flooring: Carpet, Tile
- Windows: Blinds, Double Pane Windows, Low-Emissivity Windows, Window Treatments
- Has fireplace: No
Interior area
- Total structure area: 1,320
- Total interior livable area: 1,320 sqft
Video & virtual tour
Property
Parking
- Total spaces: 2
- Parking features: Attached, Garage, Inside Entrance, Private, Shelves, Guest
- Attached garage spaces: 2
Features
- Stories: 2
- Patio & porch: Porch
- Exterior features: Porch
- Pool features: Community
- Fencing: None
- Has view: Yes
- View description: Mountain(s)
Lot
- Size: 871 Square Feet
- Features: Desert Landscaping, Landscaped, < 1/4 Acre
Details
- Parcel number: 13828224024
- Zoning description: Multi-Family,Single Family
- Horse amenities: None
Construction
Type & style
- Home type: Townhouse
- Architectural style: Two Story
- Property subtype: Townhouse
- Attached to another structure: Yes
Materials
- Roof: Tile
Condition
- Resale
- Year built: 1998
Utilities & green energy
- Electric: Photovoltaics None
- Sewer: Public Sewer
- Water: Public
- Utilities for property: Cable Available
Green energy
- Energy efficient items: Windows
Community & HOA
Community
- Features: Pool
- Security: Gated Community
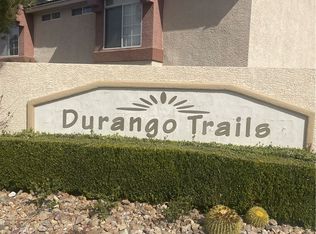
- Subdivision: Durango Trails Twnhms
HOA
- Has HOA: Yes
- Amenities included: Gated, Barbecue, Pool, Spa/Hot Tub
- Services included: Association Management, Maintenance Grounds
- HOA fee: $190 monthly
- HOA name: NVCM, LLC
- HOA phone: 702-222-2391
Location
- Region: Las Vegas
Financial & listing details
- Price per square foot: $234/sqft
- Tax assessed value: $194,037
- Annual tax amount: $1,056
- Date on market: 8/20/2026
- Listing agreement: Exclusive Right To Sell
- Listing terms: Cash,Conventional,FHA,VA Loan
- Ownership: Townhouse
Estimated market value
Not available
Estimated sales range
Not available
Not available
Price history
| Date | Event | Price |
|---|---|---|
| 8/20/2026 | Listed for sale | $309,000+43.1%$234/sqft |
Source:  LVR #2809516 Report a problem LVR #2809516 Report a problem | ||
| 6/27/2019 | Sold | $216,000$164/sqft |
Source: LVR #2081142 Report a problem | ||
| 5/20/2019 | Listed for sale | $216,000+49.5%$164/sqft |
Source: Simply Vegas #2081142 Report a problem | ||
| 9/18/2014 | Listing removed | $925$1/sqft |
Source: Property Management of LV, LLC #1434727 Report a problem | ||
| 7/2/2014 | Listed for rent | $925$1/sqft |
Source: Property Management of LV, LLC #1434727 Report a problem | ||
| 2/9/2004 | Sold | $144,500+46.7%$109/sqft |
Source: Public Record Report a problem | ||
| 12/24/1998 | Sold | $98,500$75/sqft |
Source: Public Record Report a problem | ||
Public tax history
| Year | Property taxes | Tax assessment |
|---|---|---|
| 2026 | $1,059 +3% | $67,913 -2% |
| 2025 | $1,028 +2.9% | $69,307 +12.3% |
| 2024 | $998 +3% | $61,691 +12.4% |
| 2023 | $969 +3% | $54,870 +15.7% |
| 2022 | $941 +3.1% | $47,433 -2.7% |
| 2021 | $913 +1.3% | $48,766 +9.9% |
| 2020 | $902 +4.8% | $44,378 +8.5% |
| 2019 | $860 +5.7% | $40,883 |
| 2018 | $814 | $40,883 +3.8% |
| 2017 | $814 | $39,389 +6.1% |
| 2016 | $814 +0.3% | $37,110 +14.4% |
| 2015 | $811 +3.2% | $32,445 +31.8% |
| 2014 | $786 | $24,614 |
| 2013 | -- | $24,614 +12.7% |
| 2012 | -- | $21,849 -12.9% |
| 2011 | -- | $25,092 +0.5% |
| 2010 | -- | $24,971 -38.8% |
| 2009 | -- | $40,779 |
| 2008 | -- | $40,779 -46% |
| 2007 | -- | $75,526 +12.6% |
| 2006 | -- | $67,081 +23.6% |
| 2005 | -- | $54,261 +39.6% |
| 2004 | -- | $38,882 +3.7% |
| 2003 | -- | $37,492 +9.7% |
| 2002 | -- | $34,170 +7.7% |
| 2001 | -- | $31,720 |
Find assessor info on the county website
Monthly payment
Est. payment
Payment breakdown
Explore the cost of this home by adjusting the details. Changes won't be saved.Climate risks
Neighborhood: Pioneer Park
Nearby schools
Schools provided by the listing agent
- Elementary: McMillian, James B.,McMillian, James B.
- Middle: Johnson Walter
- High: Palo Verde
Source: LVR. This data may not be complete. We recommend contacting the local school district to confirm school assignments for this home.
Similar homes
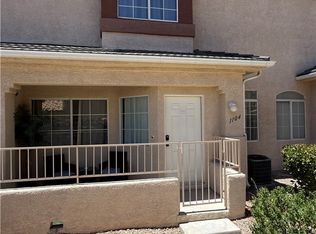
- $299,0003 bd3 ba1.3k sqft1104 Dusty Creek St, Las Vegas, NV 89128For Sale
 MLS ID #2794523, Javier E. Barajas, Toro Realty. LVR
 - $299,9992 bd3 ba1.2k sqft1205 Nevada Sky St, Las Vegas, NV 89128For Sale
 MLS ID #2805220, Rebecca Henson, Axis Real Estate LLC. LVR
 - $328,0003 bd3 ba1.3k sqft8012 Divine Dr, Las Vegas, NV 89128For Sale
 MLS ID #2807998, Jui Ting Weng, RE/MAX United. LVR
 - $339,9003 bd2 ba1.2k sqft8124 Sickle Ln, Las Vegas, NV 89128For Sale
 MLS ID #2813595, Allison M Moore, Simply Vegas. LVR
