Skip main navigation
Sold for $344,000
Street View
  • $344,000

    1241 Newark Street, Aurora, CO 80010

    2beds
    700sqft
    Single Family Residence
    Built in 1951
    6,316 Square Feet Lot
    $330,900 Zestimate®
    $491/sqft
    $1,722 Estimated rent

    Home value

    $330,900

    $308,000 - $354,000

    $1,722/mo

    Zestimate® history
    Loading
    Loading...

    Owner options

    List your home for rent

    $1,722/mo

    Rent Zestimate®

    Find your next renter with Zillow Rental Manager. Plus, with online applications, you can quickly screen prospective tenants – for free.

    Learn more

    $1,722/mo

    Rent Zestimate®

    Refinance and save

    $2,004/mo

    Est. payment

    Refinancing to a lower rate could help reduce your monthly payments and save thousands over the life of the loan.

    See today's rates

    $2,004/mo

    Est. payment

    Explore your selling options

    Work with a Zillow partner agent

    Leverage their expertise and Zillow's premium Showcase listings to get your home seen by more buyers.

    Get started

    List with your own agent

    Get your home in front of millions of buyers by listing it on Zillow.

    Learn how to do it

    Sell it yourself

    Take full control of how buyers see your home on Zillow by listing For Sale by Owner (FSBO).

    List your home

    What's special

    Fully fenced backyardCovered front porchNew roofGas rangeStriking cabinetsRemodeled kitchenNewer stainless steel appliances
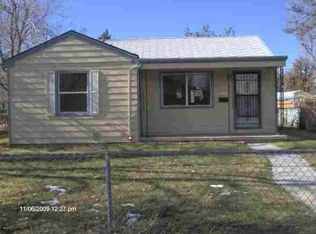
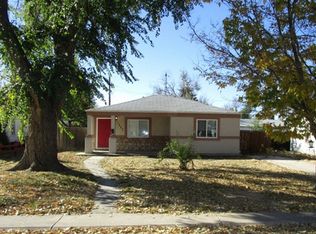
    This stunning home will impress with its many improvements and upgrades throughout. The remodeled kitchen boasts striking cabinets, gorgeous countertops, subway tile backsplash and newer stainless steel appliances - including a gas range. The full bathroom has also been updated with tasteful finishes. Other improvements include laminate flooring, updated lighting, fixtures, double pane vinyl windows, newer furnace and A/C. The exterior is equally nice and complete with a covered front porch, newer paint, new roof and gutters and a fully fenced backyard featuring a large concrete patio plus paver patio - perfect for relaxing or entertaining. As if this was not enough, an oversized 336 square foot garage is included. This is a must see! All appliances - including washer and dryer - are included, making this a turnkey home.

    Zillow last checked:

    Listing updated:

    Listed by:

    Kathlene Weaver 303-918-7006 team@thedreamweaversre.com,

    RE/MAX Professionals

    Bought with:

    Christen Costin, 100087515

    Start Real Estate

    Source: REcolorado as distributed by MLS GRID,MLS#: 9260612MLS Logo

    Facts & features

    Interior

    Bedrooms & bathrooms
    • Bedrooms: 2
    • Bathrooms: 1
    • Full bathrooms: 1
    • Main level bathrooms: 1
    • Main level bedrooms: 2
    Bedroom
    • Level: Main
    Bedroom
    • Level: Main
    Bathroom
    • Description: Updated
    • Level: Main
    Family room
    • Description: With Updated Laminate Flooring
    • Level: Main
    Kitchen
    • Description: Remodeled With Upgraded Cbainets, Gorgeous Countertops, Tile Backsplash & Stainless Steel Appliances - Including Gas Range
    • Level: Main
    Heating
    • Forced Air
    Cooling
    • Central Air
    Appliances
    • Included: Cooktop, Disposal, Dryer, Microwave, Refrigerator, Washer
    Features
    • Built-in Features, Eat-in Kitchen, Open Floorplan
    • Flooring: Laminate
    • Windows: Double Pane Windows
    • Has basement: No
    Interior area
    • Total structure area: 700
    • Total interior livable area: 700 sqft
    • Finished area above ground: 700

    Property

    Parking
    • Total spaces: 3
    • Parking features: Garage
    • Garage spaces: 1
    • Details: Off Street Spaces: 2
    Features
    • Levels: One
    • Stories: 1
    • Patio & porch: Front Porch, Patio
    • Exterior features: Playground, Private Yard, Rain Gutters
    • Fencing: Full
    Lot
    • Size: 6,316 Square Feet
    • Features: Landscaped
    Details
    • Parcel number: 031072565
    • Special conditions: Standard

    Construction

    Type & style
    • Home type: SingleFamily
    • Property subtype: Single Family Residence
    Materials
    • Frame, Other, Stone
    • Roof: Composition
    Condition
    • Updated/Remodeled
    • Year built: 1951

    Utilities & green energy

    • Sewer: Public Sewer
    • Water: Public

    Community & HOA

    Community
    • Subdivision: Zurcher
    HOA
    • Has HOA: No
    Location
    • Region: Aurora

    Financial & listing details

    • Price per square foot: $491/sqft
    • Tax assessed value: $367,600
    • Annual tax amount: $2,112
    • Date on market: 4/10/2025
    • Listing terms: Cash,Conventional,FHA,VA Loan
    • Exclusions: Garage Refrigerator & Personal Property.
    • Ownership: Individual

    Price history

    DateEventPrice
    5/5/2025Sold$344,000-1.7%$491/sqft
    Source: REcolorado as distributed by MLS GRID #9260612 Report a problem
    4/12/2025Pending sale$350,000$500/sqft
    Source: REcolorado as distributed by MLS GRID #9260612 Report a problem
    4/10/2025Listed for sale$350,000+7.7%$500/sqft
    Source: REcolorado as distributed by MLS GRID #9260612 Report a problem
    7/2/2021Sold$325,000+158.1%$464/sqft
    Source: Public Record Report a problem
    10/3/2014Sold$125,900$180/sqft
    Source: Public Record Report a problem

    Public tax history

    YearProperty taxesTax assessment
    2025$2,112 +3.1%$22,975 +4.3%
    2024$2,048 +20.7%$22,036 -15.2%
    2023$1,696 -3.1%$25,971 +53.7%
    2022$1,751 $16,895 -2.8%
    2021-- $17,382 +0%
    2020$1,809 -4.4%$17,375
    2019$1,892 --
    2018$1,892 +44.8%$14,206
    2017$1,307 $14,206 +42.8%
    2016-- $9,950
    2015-- $9,950 +53.4%
    2014$1,196 +95.8%$6,488 +8.9%
    2013$611 $5,960
    2012-- $5,960
    2011$468 +1.1%$5,960 +3.1%
    2010$464 -44.7%$5,780
    2009$838 $5,780 -44.8%
    2008-- $10,468
    2007-- $10,468 -5.1%
    2006-- $11,033
    2005-- $11,033 +5.5%
    2002$803 +29.4%$10,460 +33.1%
    2001$621 $7,860
    Find assessor info on the county website

    Neighborhood: Delmar Parkway

    Nearby schools

    GreatSchools rating
    Schools provided by the listing agent
    • Elementary: Kenton
    • Middle: Aurora West
    • High: Aurora Central
    • District: Adams-Arapahoe 28J

    Source: REcolorado as distributed by MLS GRID. This data may not be complete. We recommend contacting the local school district to confirm school assignments for this home.

    Get a cash offer in 3 minutes
    Find out how much your home could sell for in as little as 3 minutes with a no-obligation cash offer.
    Estimated market value
    $330,900
    Get a cash offer in 3 minutes
    Find out how much your home could sell for in as little as 3 minutes with a no-obligation cash offer.
    Estimated market value
    $330,900