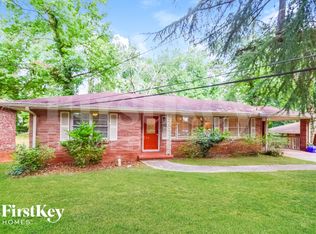
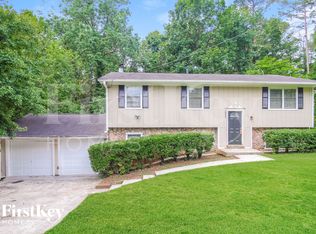
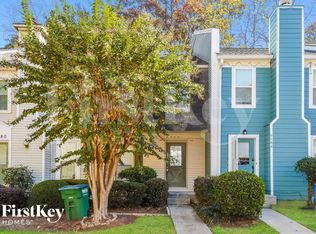
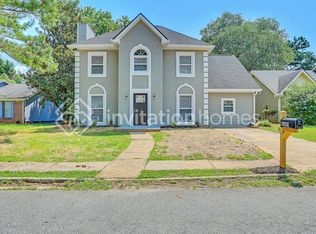

Beautiful 3-Level, 4-Sided Brick Home for Lease! This spacious 3-level, 4-sided brick home sits on a private lot of almost 1 acre. The main and upper levels feature beautiful hardwood floors throughout. The main level includes a welcoming foyer, large living room, eat-in kitchen with stainless steel appliances, granite countertops and tile backsplash, separate dining room, mudroom, laundry room, half bath, and a screened-in porch. The home also has a 2-car garage. The upper level features a large primary suite with a separate sitting area, two walk-in closets, and a spacious spa-like bathroom with double vanity, large soaking tub, and separate shower. There are also three additional bedrooms and a second full bathroom with a double vanity. The fully finished basement offers additional living space, a kitchenette, a separate bedroom area (no window), a former media room, exercise room, one full bathroom, and one half bathroom. There is also plenty of storage throughout the home. All three levels with quality finishes, including hardwood floors, tile, stainless steel appliances, and granite countertops. Enjoy a large, private lot in a convenient location near Stone Mountain, Downtown Decatur, DeKalb Farmers Market, and major highways.
Copyright Georgia MLS. All rights reserved. Information is deemed reliable but not guaranteed.
House for rent
Street View
Singlefamily
Available now
No pets
Air conditioner, central air
Mud room laundry
2 Garage spaces parking
Central
What's special
Beautiful hardwood floors throughoutSeparate dining roomTwo walk-in closetsSeparate showerTile backsplashGranite countertopsScreened-in porch
- 33 days |
- -- |
- -- |
Zillow last checked:
Listing updated:
Travel times

Let’s turn your rent into credit progress
Build credit history with every on-time payment and get credit for the payment you’re already making.
Facts & features
Interior
Bedrooms & bathrooms
- Bedrooms: 5
- Bathrooms: 5
- Full bathrooms: 3
- 1/2 bathrooms: 2
Rooms
- Room types: Bonus Room, Exercise Room, Family Room, Great Room, Media Room, Office
Heating
- Central
Cooling
- Air Conditioner, Central Air
Appliances
- Included: Dishwasher, Double Oven, Garbage Disposal, Refrigerator
- Laundry: Mud Room
Features
- Ceiling Fan(s), Double Vanity, High Ceilings, Walk-In Closet(s)
- Flooring: Hardwood, Tile
- Has basement: Yes
- Has fireplace: Yes
Interior area
- Total interior livable area: 4,616 sqft
Property
Parking
- Total spaces: 2
- Parking features: Garage, Private
- Has garage: Yes
- Details: Contact manager
Features
- Stories: 2
- Exterior features: Basement
Lot
- Features: Level
Details
- Additional structures: Garage(s)
- Parcel number: 1812006005
Construction
Type & style
- Home type: SingleFamily
- Architectural style: Traditional
- Property subtype: SingleFamily
Condition
- Year built: 2006
Community & HOA
Location
- Region: Clarkston
Financial & listing details
- Lease term: Contact For Details
Nearby apartments for rent



Price history
| Date | Event | Price |
|---|---|---|
| 9/1/2026 | Listed for rent | $3,000$1/sqft |
Source: GAMLS #10837159 Report a problem | ||
| 9/26/2024 | Listing removed | $450,000$97/sqft |
Source:  GAMLS #9042183 Report a problem GAMLS #9042183 Report a problem | ||
| 4/18/2024 | Listing removed | -- |
Source: GAMLS #9042183 Report a problem | ||
| 1/5/2024 | Listing removed | $450,000+5.9%$97/sqft |
Source: GAMLS #9042183 Report a problem | ||
| 9/26/2023 | Listing removed | -- |
Source:  FMLS GA #6937047 Report a problem FMLS GA #6937047 Report a problem | ||
| 9/25/2021 | Sold | $425,000-5.6%$92/sqft |
Source: Public Record Report a problem | ||
| 9/2/2021 | Pending sale | $450,000$97/sqft |
Source: GAMLS #9042183 Report a problem | ||
| 9/2/2021 | Contingent | $450,000$97/sqft |
Source: FMLS GA #6937047 Report a problem | ||
| 8/29/2021 | Listed for sale | $450,000$97/sqft |
Source: FMLS GA #6937047 Report a problem | ||