Come see the Madeline floor plan in Kingman Downs! This cul de sac is the last phase and section for Kennesaw Kingman Downs! You don't want to miss out on this opportunity! Spacious 4 bedroom 3 bath home with 3 car garage. Tile upgrades in just about every main room. A gourmet kitchen with double ovens, electric cooktop, wood furniture hood. Painted kitchen cabinets. Quartz counter tops in kitchen and all full bathrooms. Floating mantel above fireplace. Lots of green open common areas. 2 pools and fitness center located at the clubhouse.
Closed
$689,900
1241 Payton Ln Lot 53, Gallatin, TN 37066
4beds
2,741sqft
Single Family Residence, Residential
Built in 2023
-- sqft lot
$715,700 Zestimate®
$252/sqft
$3,165 Estimated rent
Home value
$715,700
$680,000 - $751,000
$3,165/mo
Zestimate® history
Owner options
List your home for rent
$3,165/mo
Rent Zestimate®
Find your next renter with Zillow Rental Manager. Plus, with online applications, you can quickly screen prospective tenants – for free.
$3,165/mo
Rent Zestimate®
Refinance and save
$4,101/mo
Est. payment
Refinancing to a lower rate could help reduce your monthly payments and save thousands over the life of the loan.
$4,101/mo
Est. payment
Explore your selling options
Work with a Zillow partner agent
Leverage their expertise and Zillow's premium Showcase listings to get your home seen by more buyers.
Get startedList with your own agent
Get your home in front of millions of buyers by listing it on Zillow.
Learn how to do itSell it yourself
Take full control of how buyers see your home on Zillow by listing For Sale by Owner (FSBO).
List your homeWhat's special
Zillow last checked:
Listing updated:
Listed by:
Charlotte E. Dodson 615-308-7059,
Southeastern Select Properties, Inc.,
Tommy Jarratt 615-260-9579,
Southeastern Select Properties, Inc.
Bought with:
L. Brian Flanary, 316270
Caudill Properties
Source: RealTracs MLS as distributed by MLS GRID,MLS#: 2591365
Facts & features
Interior
Bedrooms & bathrooms
- Bedrooms: 4
- Bathrooms: 3
- Full bathrooms: 3
- Main level bedrooms: 2
Bedroom 1
- Area: 208 Square Feet
- Dimensions: 16x13
Bedroom 2
- Area: 132 Square Feet
- Dimensions: 12x11
Bedroom 3
- Area: 132 Square Feet
- Dimensions: 12x11
Bedroom 4
- Area: 132 Square Feet
- Dimensions: 12x11
Bonus room
- Area: 340 Square Feet
- Dimensions: 20x17
Dining room
- Area: 132 Square Feet
- Dimensions: 12x11
Kitchen
- Area: 135 Square Feet
- Dimensions: 15x9
Living room
- Area: 300 Square Feet
- Dimensions: 20x15
Heating
- Dual
Cooling
- Dual
Appliances
- Included: Dishwasher, Disposal, Microwave, Double Oven, Electric Oven, Cooktop
Features
- Flooring: Carpet, Laminate, Tile
- Basement: Crawl Space
- Number of fireplaces: 1
- Fireplace features: Gas
Interior area
- Total structure area: 2,741
- Total interior livable area: 2,741 sqft
- Finished area above ground: 2,741
Property
Parking
- Total spaces: 3
- Parking features: Garage Faces Side
- Garage spaces: 3
Features
- Levels: Two
- Stories: 2
- Patio & porch: Deck
- Pool features: Association
Details
- Parcel number: 136H E 01900 000
- Special conditions: Standard
Construction
Type & style
- Home type: SingleFamily
- Property subtype: Single Family Residence, Residential
Materials
- Brick
Condition
- New construction: Yes
- Year built: 2023
Utilities & green energy
- Sewer: Public Sewer
- Water: Public
- Utilities for property: Water Available
Community & HOA
Community
- Subdivision: Kennesaw Farms
HOA
- Has HOA: Yes
- Amenities included: Clubhouse, Fitness Center, Playground, Pool
- HOA fee: $84 monthly
- Second HOA fee: $1,050 one time
Location
- Region: Gallatin
Financial & listing details
- Price per square foot: $252/sqft
- Date on market: 11/8/2023
Price history
| Date | Event | Price |
|---|---|---|
| 12/29/2023 | Sold | $689,900-1.4%$252/sqft |
Source:  RealTracs MLS as distributed by MLS GRID #2591365 Report a problem RealTracs MLS as distributed by MLS GRID #2591365 Report a problem | ||
| 11/15/2023 | Pending sale | $699,740$255/sqft |
Source: RealTracs MLS as distributed by MLS GRID #2591365 Report a problem | ||
| 11/8/2023 | Listed for sale | $699,740$255/sqft |
Source: RealTracs MLS as distributed by MLS GRID #2591365 Report a problem | ||
| 11/8/2023 | Listing removed | -- |
Source: RealTracs MLS as distributed by MLS GRID #2572855 Report a problem | ||
| 11/6/2023 | Price change | $699,740+1.4%$255/sqft |
Source: RealTracs MLS as distributed by MLS GRID #2572855 Report a problem | ||
| 9/29/2023 | Pending sale | $689,900$252/sqft |
Source: RealTracs MLS as distributed by MLS GRID #2572855 Report a problem | ||
| 9/19/2023 | Listed for sale | $689,900$252/sqft |
Source: RealTracs MLS as distributed by MLS GRID #2572855 Report a problem | ||
| 9/19/2023 | Listing removed | -- |
Source: RealTracs MLS as distributed by MLS GRID #2559739 Report a problem | ||
| 8/15/2023 | Listed for sale | $689,900$252/sqft |
Source: RealTracs MLS as distributed by MLS GRID #2559739 Report a problem | ||
| 8/15/2023 | Listing removed | -- |
Source: RealTracs MLS as distributed by MLS GRID #2546368 Report a problem | ||
| 7/11/2023 | Listed for sale | $689,900$252/sqft |
Source: RealTracs MLS as distributed by MLS GRID #2546368 Report a problem | ||
| 7/11/2023 | Listing removed | -- |
Source: RealTracs MLS as distributed by MLS GRID #2531401 Report a problem | ||
| 5/31/2023 | Listed for sale | $689,900$252/sqft |
Source: RealTracs MLS as distributed by MLS GRID #2531401 Report a problem | ||
Public tax history
Tax history is unavailable.
Neighborhood: 37066
Nearby homes
- $689,900-- bd-- ba2.6k sqft1241 Payton Ln, Gallatin, TN 37066Sold
- $748,400-- bd-- ba2.9k sqft1245 Payton Ln, Gallatin, TN 37066Sold
- $748,4004 bd3 ba3k sqft1245 Payton Ln LOT 54, Gallatin, TN 37066Sold
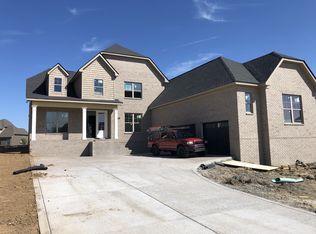
- $915,0005 bd4 ba3.2k sqft1237 Payton Ln, Gallatin, TN 37066Sold
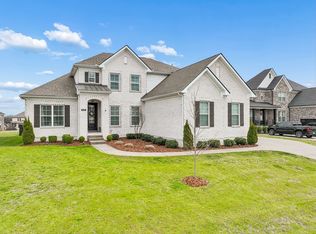
- $914,900-- bd-- ba-- sqft1237 Payton Ln LOT 52, Gallatin, TN 37066Off Market
- $696,475-- bd-- ba2.5k sqft1249 Payton Ln, Gallatin, TN 37066Sold
- $696,4754 bd3 ba2.6k sqft1249 Payton Ln LOT 55, Gallatin, TN 37066Sold
- $724,9004 bd3 ba2.6k sqft1233 Payton Ln, Gallatin, TN 37066Sold
Nearby schools
GreatSchools rating
- 9/10Station Camp Elementary SchoolGrades: PK-5Distance: 1.7 mi
- 8/10Station Camp Middle SchoolGrades: 6-8Distance: 1.5 mi
- 8/10Station Camp High SchoolGrades: 9-12Distance: 1.7 mi
Schools provided by the listing agent
- Elementary: Station Camp Elementary
- Middle: Station Camp Middle School
- High: Station Camp High School
Source: RealTracs MLS as distributed by MLS GRID. This data may not be complete. We recommend contacting the local school district to confirm school assignments for this home.
Get a cash offer in 3 minutes
Find out how much your home could sell for in as little as 3 minutes with a no-obligation cash offer.
Estimated market value
$715,700
Get a cash offer in 3 minutes
Find out how much your home could sell for in as little as 3 minutes with a no-obligation cash offer.
Estimated market value
$715,700
- Tennessee
- Sumner County
- Gallatin
- 37066
- 1241 Payton Ln Lot 53
Nearby cities
Nearby zip codes
Other Gallatin Topics
