
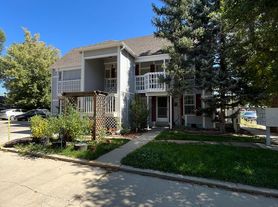
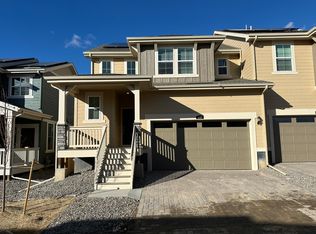
This 2025 Soho Model in Erie's Parkdale Neighborhood boasts three bedrooms and three full baths. A two-car garage and sizable mudroom with built-in shelving comprise the first floor. The second floor has a lovely kitchen, pantry, bedroom, full bath, plus a dining room and great room with upgraded appliances. The third floor has the primary bedroom and bathroom, which includes a large two-person shower, along with a walk-in closet with built-in organizers. The third floor also has another bedroom and full bath. Finally, the rooftop deck is a fantastic place to watch sunsets and have dinner parties. The neighborhood has a pool and multiple parks. A model home is available to tour in the community.
Downtown Erie, Lafayette, and Louisville are all nearby with delightful coffeeshops, restaurants and shopping. There is easy access to Boulder and Denver, and Denver International Airport is a thirty minute drive.
Owners do not live on-site, but live in Boulder County.
Renter pays for water, gas & electric, internet.
Last month's rent + security deposit is due at signing.
No smoking allowed.
Up to two pets total allowed.
HOA costs covered in rent, including trash and recycling.
Minimum one-year lease required.
Tenant required to shovel snow at garage and front walk.
House for rent
Accepts Zillow applications
$3,100/mo
1241 Penner Dr, Lafayette, CO 80026
3beds
1,799sqft
This listing now includes required monthly fees in the total monthly price. Price shown reflects the lease term provided. Learn more|
Single family residence
Available now
Cats, large dogs OK
Air conditioner, central air
In unit laundry
Attached garage parking
Central, forced air
What's special
Rooftop deckDining roomTwo-car garageLarge two-person showerLovely kitchenMultiple parks
- 27 days |
- -- |
- -- |
Zillow last checked:
Listing updated:
Travel times
Facts & features
Interior
Bedrooms & bathrooms
- Bedrooms: 3
- Bathrooms: 3
- Full bathrooms: 3
Heating
- Central, Forced Air
Cooling
- Air Conditioner, Central Air
Appliances
- Included: Dishwasher, Dryer, Freezer, Microwave Oven, Oven, Refrigerator, Washer
- Laundry: In Unit
Features
- Walk In Closet
- Flooring: Carpet, Hardwood
Interior area
- Total interior livable area: 1,799 sqft
Property
Parking
- Parking features: Attached, Garage
- Has attached garage: Yes
- Details: Contact manager
Features
- Patio & porch: Patio
- Exterior features: Walk In Closet
- Has private pool: Yes
- Pool features: Pool
Details
- Additional structures: Garage(s)
- Parcel number: 146536044041
Construction
Type & style
- Home type: SingleFamily
- Property subtype: Single Family Residence
Community & HOA
HOA
- Amenities included: Pool
Location
- Region: Lafayette
Financial & listing details
- Lease term: 1 Year
Price history
| Date | Event | Price |
|---|---|---|
| 8/8/2026 | Listed for rent | $3,100$2/sqft |
Source: Zillow Rentals Report a problem | ||
| 4/29/2025 | Sold | $635,000$353/sqft |
Source: Public Record Report a problem | ||
Neighborhood: 80026
Nearby schools
GreatSchools rating
- 6/10Sanchez Elementary SchoolGrades: PK-5Distance: 1.2 mi
- 8/10Angevine Middle SchoolGrades: 6-8Distance: 2 mi
- 9/10Centaurus High SchoolGrades: 9-12Distance: 2.5 mi