Skip main navigation
Closed
  • $560,000

    1241 Pennsbury Ln, Aurora, IL 60502

    4beds
    1,985sqft
    Single Family Residence
    Built in 1995
    8,529 Square Feet Lot
    $624,200 Zestimate®
    $282/sqft
    $3,340 Estimated rent

    Home value

    $624,200

    $593,000 - $655,000

    $3,340/mo

    Zestimate® history
    Loading
    Loading...

    Owner options

    List your home for rent

    $3,340/mo

    Rent Zestimate®

    Find your next renter with Zillow Rental Manager. Plus, with online applications, you can quickly screen prospective tenants – for free.

    Learn more

    $3,340/mo

    Rent Zestimate®

    Refinance and save

    $4,348/mo

    Est. payment

    Refinancing to a lower rate could help reduce your monthly payments and save thousands over the life of the loan.

    See today's rates

    $4,348/mo

    Est. payment

    Explore your selling options

    Work with a Zillow partner agent

    Leverage their expertise and Zillow's premium Showcase listings to get your home seen by more buyers.

    Get started

    List with your own agent

    Get your home in front of millions of buyers by listing it on Zillow.

    Learn how to do it

    Sell it yourself

    Take full control of how buyers see your home on Zillow by listing For Sale by Owner (FSBO).

    List your home

    What's special

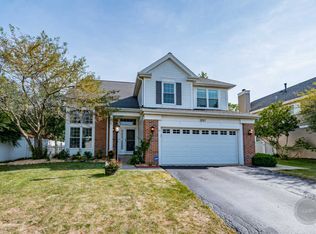
    DREAMS REALLY DO COME TRUE! This totally updated home in wildly popular Concord Valley is simply enchanting! There isn't a nook or a cranny that hasn't been touched by these meticulous homeowners in the past few years - and every update was done with quality and sustainability in mind. It has a comfortable, easy flow, stunning dramatic lines, and the "WOW" factor is off the charts! As you enter the new front door (2024) you're greeted by a 2-story foyer and living room. All the BRAND NEW (2024) oversized and stacked windows with transferable warranty flood this home with natural light. Richly stained hardwood floor grace the entire main level, upstairs hall and primary suite(2019). Newer carpet (2019) covers the bedrooms. The gourmet kitchen was taken to the studs in 2019 and recreated to include custom 42" cabinets with soft close drawers, subway tile backsplash, mini bar with seating, and all new high end Kitchen Aid appliances. This kitchen will inspire you to entertain! The kitchen flows easily into the family room to create a wide open feel. A unique patio door leads you to the back yard oasis complete with breathtaking two-level brick paver patio with firepit (2018), hot tub, a raised garden and a sturdy shed on a stone and steel pad (2021). The yard is one of the largest in the subdivision, and it is spectacular! The spa-like primary bathroom was just updated in June 2024 and boasts a double bowl vanity with quartz top, new light and faucet fixtures, newly tiled shower, and soaking tub with a modern surround. All the bedrooms have custom blinds and there's a 9-zone inground sprinkler system. Even the garage is impressive with its epoxy sealed floor (2023) and freshly painted walls. Other updates include: All newer toilets (2024); newer sump pumps, washer and dryer (2023); newer tankless water heater and a/c (2022); new humidifier and polarized media are cleaner (2021); and newer furnace (2017). The list just never ends - this home is impressive in every way! The full basement adds tons of extra storage space and awaits your finishing ideas. Concord Valley is a lovely community. It's serviced by highly acclaimed District 204 schools including Metea Valley High School just down the street. You can be to the Rte 59 train station or I-88 in less than 5 minutes. Get here quick, though, because this one is bound to sell fast. WELCOME HOME!

    Zillow last checked:

    Listing updated:

    Listed by:

    Lisa Byrne, CSC 630-778-1855,

    Baird & Warner,

    Brady Byrne 630-220-0037,

    Baird & Warner

    Bought with:

    Olga Alexandrova

    eXp Realty

    Source: MRED as distributed by MLS GRID,MLS#: 12121164MLS Logo

    Facts & features

    Interior

    Bedrooms & bathrooms
    • Bedrooms: 4
    • Bathrooms: 3
    • Full bathrooms: 2
    • 1/2 bathrooms: 1
    Rooms
    • Room types: No additional rooms
    Primary bedroom
    • Features: Flooring (Hardwood), Bathroom (Full)
    • Level: Second
    • Area: 208 Square Feet
    • Dimensions: 16X13
    Bedroom 2
    • Features: Flooring (Carpet)
    • Level: Second
    • Area: 100 Square Feet
    • Dimensions: 10X10
    Bedroom 3
    • Features: Flooring (Carpet)
    • Level: Second
    • Area: 130 Square Feet
    • Dimensions: 13X10
    Bedroom 4
    • Features: Flooring (Carpet)
    • Level: Second
    • Area: 130 Square Feet
    • Dimensions: 13X10
    Dining room
    • Features: Flooring (Hardwood)
    • Level: Main
    • Area: 81 Square Feet
    • Dimensions: 9X9
    Family room
    • Features: Flooring (Hardwood)
    • Level: Main
    • Area: 208 Square Feet
    • Dimensions: 13X16
    Kitchen
    • Features: Kitchen (Eating Area-Breakfast Bar, Eating Area-Table Space, Pantry-Butler), Flooring (Hardwood)
    • Level: Main
    • Area: 144 Square Feet
    • Dimensions: 12X12
    Laundry
    • Features: Flooring (Hardwood)
    • Level: Main
    • Area: 48 Square Feet
    • Dimensions: 6X8
    Living room
    • Features: Flooring (Hardwood)
    • Level: Main
    • Area: 198 Square Feet
    • Dimensions: 11X18
    Heating
    • Natural Gas, Forced Air
    Cooling
    • Central Air
    Appliances
    • Included: Range, Microwave, Dishwasher, High End Refrigerator, Washer, Dryer, Disposal, Stainless Steel Appliance(s), Wine Refrigerator, Humidifier
    • Laundry: Main Level
    Features
    • Cathedral Ceiling(s), Walk-In Closet(s)
    • Flooring: Hardwood
    • Basement: Unfinished,Full
    • Number of fireplaces: 1
    • Fireplace features: Wood Burning, Gas Starter, Family Room
    Interior area
    • Total structure area: 1,985
    • Total interior livable area: 1,985 sqft

    Property

    Parking
    • Total spaces: 2
    • Parking features: Asphalt, Garage Door Opener, On Site, Garage Owned, Attached, Garage
    • Attached garage spaces: 2
    • Has uncovered spaces: Yes
    Accessibility
    • Accessibility features: No Disability Access
    Features
    • Stories: 2
    • Patio & porch: Deck, Porch
    • Fencing: Fenced
    Lot
    • Size: 8,529 Square Feet
    • Dimensions: 60X145
    • Features: Landscaped
    Details
    • Parcel number: 0717112003
    • Special conditions: None
    • Other equipment: Water-Softener Owned, Ceiling Fan(s), Sump Pump, Sprinkler-Lawn, Radon Mitigation System

    Construction

    Type & style
    • Home type: SingleFamily
    • Architectural style: Traditional
    • Property subtype: Single Family Residence
    Materials
    • Vinyl Siding, Brick
    • Foundation: Concrete Perimeter
    • Roof: Asphalt
    Condition
    • New construction: No
    • Year built: 1995

    Utilities & green energy

    • Electric: Circuit Breakers, 100 Amp Service
    • Sewer: Public Sewer
    • Water: Public
    Green energy
    • Energy efficient items: Water Heater

    Community & HOA

    Community
    • Features: Park, Sidewalks, Street Lights, Street Paved
    • Security: Carbon Monoxide Detector(s)
    • Subdivision: Concord Valley
    HOA
    • Has HOA: Yes
    • Services included: Insurance
    • HOA fee: $400 annually
    Location
    • Region: Aurora

    Financial & listing details

    • Price per square foot: $282/sqft
    • Tax assessed value: $155,294
    • Annual tax amount: $10,690
    • Date on market: 7/25/2024
    • Listing terms: Conventional
    • Ownership: Fee Simple w/ HO Assn.

    Price history

    DateEventPrice
    8/28/2024Sold$560,000+0.2%$282/sqft
    Source: MRED as distributed by MLS GRID #12121164 Report a problem
    7/31/2024Contingent$559,000$282/sqft
    Source: MRED as distributed by MLS GRID #12121164 Report a problem
    7/25/2024Listed for sale$559,000+85.7%$282/sqft
    Source: MRED as distributed by MLS GRID #12121164 Report a problem
    3/31/2015Sold$301,000-10%$152/sqft
    Source: MRED as distributed by MLS GRID #08823170 Report a problem
    8/30/2014Listed for sale$334,500+41.7%$169/sqft
    Source: Owner Report a problem
    3/27/2001Sold$236,000+27.9%$119/sqft
    Source: Public Record Report a problem
    11/14/1995Sold$184,500$93/sqft
    Source: Public Record Report a problem

    Public tax history

    YearProperty taxesTax assessment
    2024$11,199 +4.8%$155,294 +11.3%
    2023$10,690 +3.8%$139,540 +8.4%
    2022$10,296 +2.7%$128,780 +3.7%
    2021$10,026 -1.2%$124,180
    2020$10,148 +3.6%$124,180 +5.1%
    2019$9,794 +0.6%$118,110 +1.6%
    2018$9,735 +1.7%$116,220 +3.5%
    2017$9,576 +1.8%$112,280 +4.2%
    2016$9,409 0%$107,760 +5.3%
    2015$9,413 +4.7%$102,320 +7.4%
    2014$8,987 +1%$95,300 -0.7%
    2013$8,895 +3.1%$95,960 -2%
    2012$8,631 +2.4%$97,940 -6.4%
    2011$8,429 +0.9%$104,670 -4.5%
    2010$8,354 +3%$109,590 -4%
    2009$8,111 +3%$114,150 +1.8%
    2008$7,875 +4.4%$112,130 +5.8%
    2007$7,541 +6%$105,990 +8.1%
    2006$7,117 +8.2%$98,080 +10.8%
    2005$6,576 +4%$88,520 +3.8%
    2004$6,320 +3.2%$85,280 +6.8%
    2003$6,124 +10.1%$79,850 +9.3%
    2002$5,560 +4.4%$73,070 +4.7%
    2001$5,328 +8%$69,800 +6.6%
    2000$4,933 $65,470
    Find assessor info on the county website

    Neighborhood: 60502

    Nearby schools

    GreatSchools rating
    Schools provided by the listing agent
    • Elementary: Brooks Elementary School
    • Middle: Granger Middle School
    • High: Metea Valley High School
    • District: 204

    Source: MRED as distributed by MLS GRID. This data may not be complete. We recommend contacting the local school district to confirm school assignments for this home.

    Get a cash offer in 3 minutes
    Find out how much your home could sell for in as little as 3 minutes with a no-obligation cash offer.
    Estimated market value
    $624,200
    Get a cash offer in 3 minutes
    Find out how much your home could sell for in as little as 3 minutes with a no-obligation cash offer.
    Estimated market value
    $624,200