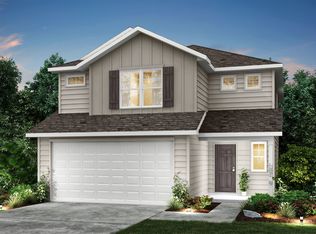
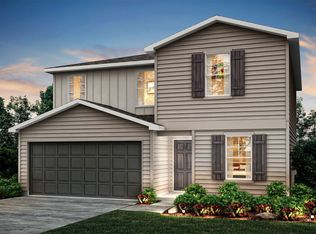
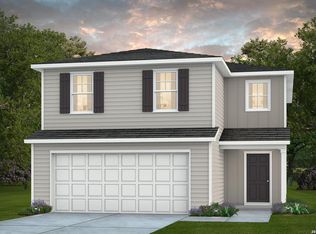
Dedicated foyerOpen-concept living spaceIsland kitchenSpacious gathering roomOversized laundry room
Ready June 2026! The single-story Beeville plan features an open-concept living space that connects the island kitchen, cafe and spacious gathering room. The dedicated foyer and oversized laundry room are the highlights of this floorplan.
121 days
|
7
|
0
|
Zillow last checked:
Listing updated:
Listed by:
Clay WoodardTREC #436945(512) 844-7600,
Move Up America
Source: LERA MLS,MLS#: 1948134
Facts & features
Interior
Bedrooms & bathrooms
Bedrooms: 3
Bathrooms: 2
Full bathrooms: 2
Primary bedroom
Features: Walk-In Closet(s)
Area: 182
Dimensions: 14 x 13
Bedroom 2
Area: 110
Dimensions: 10 x 11
Bedroom 3
Area: 110
Dimensions: 10 x 11
Primary bathroom
Features: Shower Only
Area: 110
Dimensions: 11 x 10
Dining room
Area: 168
Dimensions: 14 x 12
Kitchen
Area: 156
Dimensions: 12 x 13
Living room
Area: 224
Dimensions: 14 x 16
Heating
Central, Electric
Cooling
13-15 SEER AX, Central Air
Appliances
Included: Microwave, Range, Disposal, Dishwasher, Plumbed For Ice Maker, Vented Exhaust Fan, ENERGY STAR Qualified Appliances
Laundry: Washer Hookup, Dryer Connection
Features
One Living Area, Separate Dining Room, Kitchen Island, Utility Room Inside, 1st Floor Lvl/No Steps, High Ceilings, Open Floorplan, High Speed Internet, Master Downstairs, Solid Counter Tops, Programmable Thermostat
Flooring: Carpet, Vinyl
Windows: Double Pane Windows, Low Emissivity Windows
Has basement: No
Has fireplace: No
Fireplace features: Not Applicable
Interior area
Total interior livable area: 1,576 sqft
Property
Parking
Total spaces: 2
Parking features: Two Car Garage
Garage spaces: 2
Accessibility
Accessibility features: Level Lot, Level Drive, No Stairs, First Floor Bath, First Floor Bedroom
Features
Levels: One
Stories: 1
Patio & porch: Covered
Pool features: None, Community
Fencing: Privacy
Lot
Size: 5,227 Square Feet
Dimensions: 40X130
Features: Curbs, Street Gutters, Sidewalks, Streetlights
Explore the cost of this home by adjusting the details. Changes won't be saved.
Principal & interest
$1,547
Mortgage insurance
$0
Property taxes
$170
Home insurance
$105
HOA fees
$0
Utilities
Not included
All calculations are estimates and provided by Zillow, Inc. for informational purposes only. Actual amounts may vary.
HOA fees may include property taxes on listings classified as Co-Ops. Contact the listing agent and/or owner for fee details.
Mortgage interest rates are dependent on a number of factors, including credit score, down payment, and repayment length. Interest rate data provided by Zillow Group Marketplace, Inc. as of 1/1/1970 from various mortgage lenders with which we have lead or other similar arrangements; the Estimated Payment is an average of those rates.
See how much you could borrow to make a competitive offer.