Well-kept and move-in ready, this ranch-style home offers 1,294 sq ft, 3 bedrooms, and 2 full bathrooms with a clean, updated interior and thoughtful improvements throughout. Inside, the living room flows directly into the kitchen, featuring warm wood cabinetry, newer flooring, and recently added stainless steel appliances. The eat in kitchen leaves room for a table beside the windows, bringing in natural light throughout the day, while a separate laundry area just off the kitchen adds extra storage and convenience. A second living area offers flexibility for a den, home office, or additional gathering space. This room also includes a side entrance leading directly to the driveway, creating easy access to the detached garage and a practical second entrance into the home. Outside, the fully fenced backyard provides space for pets, gardening, or simply relaxing outdoors. The patio area offers a comfortable setup for outdoor seating and summer evenings at home. Over the years, several important updates have already been completed, including windows, roof, remodeled bathroom, HVAC system, paved driveway and more. Conveniently located near the bypass, shopping, dining, and parks, this home is ready for its next owners to move right in and enjoy.
Closed
$245,500
1241 Pyle Ave, South Bend, IN 46615
3beds
1,294sqft
Single Family Residence
Built in 1954
7,405 Square Feet Lot
$247,100 Zestimate®
$--/sqft
$1,918 Estimated rent
Home value
$247,100
$220,000 - $277,000
$1,918/mo
Zestimate® history
Owner options
List your home for rent
$1,918/mo
Rent Zestimate®
Find your next renter with Zillow Rental Manager. Plus, with online applications, you can quickly screen prospective tenants – for free.
$1,918/mo
Rent Zestimate®
Refinance and save
$1,624/mo
Est. payment
Refinancing to a lower rate could help reduce your monthly payments and save thousands over the life of the loan.
$1,624/mo
Est. payment
Explore your selling options
Work with a Zillow partner agent
Leverage their expertise and Zillow's premium Showcase listings to get your home seen by more buyers.
Get startedList with your own agent
Get your home in front of millions of buyers by listing it on Zillow.
Learn how to do itSell it yourself
Take full control of how buyers see your home on Zillow by listing For Sale by Owner (FSBO).
List your homeWhat's special
Paved drivewayThoughtful improvements throughoutWarm wood cabinetryRemodeled bathroomClean updated interiorNewer flooring
Zillow last checked:
Listing updated:
Listed by:
John J Brady 574-274-5692,
Weichert Rltrs-J.Dunfee&Assoc.
Bought with:
Alicia Olejnik, RB16000332
McKinnies Realty, LLC
Source: IRMLS,MLS#: 202618373
Facts & features
Interior
Bedrooms & bathrooms
- Bedrooms: 3
- Bathrooms: 2
- Full bathrooms: 2
- Main level bedrooms: 3
Bedroom 1
- Level: Main
Bedroom 2
- Level: Main
Heating
- Natural Gas, Forced Air
Cooling
- Central Air
Appliances
- Included: Range/Oven Hk Up Gas/Elec, Microwave, Refrigerator, Washer, Dryer-Electric, Electric Oven, Electric Range, Gas Water Heater
- Laundry: Dryer Hook Up Gas/Elec, Main Level
Features
- Eat-in Kitchen
- Flooring: Hardwood, Carpet, Tile
- Windows: Window Treatments
- Basement: Crawl Space
- Has fireplace: No
Interior area
- Total structure area: 1,294
- Total interior livable area: 1,294 sqft
- Finished area above ground: 1,294
- Finished area below ground: 0
Property
Parking
- Total spaces: 1
- Parking features: Detached
- Garage spaces: 1
Features
- Levels: One
- Stories: 1
- Fencing: Chain Link
Lot
- Size: 7,405 Square Feet
- Dimensions: 55X136
- Features: Level, City/Town/Suburb
Details
- Additional structures: Garden Shed
- Parcel number: 710905105026.000026
Construction
Type & style
- Home type: SingleFamily
- Architectural style: Bungalow
- Property subtype: Single Family Residence
Materials
- Vinyl Siding
- Roof: Asphalt
Condition
- New construction: No
- Year built: 1954
Utilities & green energy
- Sewer: City
- Water: City
- Utilities for property: Cable Available
Community & HOA
Community
- Security: Smoke Detector(s)
- Subdivision: Edison Park
Location
- Region: South Bend
Financial & listing details
- Tax assessed value: $167,600
- Annual tax amount: $1,699
- Date on market: 5/15/2026
Price history
| Date | Event | Price |
|---|---|---|
| 6/25/2026 | Sold | $245,500+4.5% |
Source:  IRMLS #202618373 Report a problem IRMLS #202618373 Report a problem | ||
| 5/21/2026 | Pending sale | $235,000 |
Source: IRMLS #202618373 Report a problem | ||
| 5/15/2026 | Listed for sale | $235,000 |
Source: IRMLS #202618373 Report a problem | ||
Public tax history
| Year | Property taxes | Tax assessment |
|---|---|---|
| 2025 | $1,754 +14.6% | $167,600 +7% |
| 2024 | $1,530 +12.9% | $156,700 +13.1% |
| 2023 | $1,355 +7.6% | $138,500 +13.4% |
| 2022 | $1,259 +15.5% | $122,100 +6.7% |
| 2021 | $1,090 +20.6% | $114,400 +13.4% |
| 2020 | $904 +31.2% | $100,900 +8.7% |
| 2019 | $689 +104.5% | $92,800 +8.4% |
| 2018 | $337 -2.2% | $85,600 +22.6% |
| 2017 | $344 | $69,800 -0.1% |
| 2016 | -- | $69,900 -1.1% |
| 2014 | $824 -0.1% | $70,700 |
| 2013 | $825 -0.1% | $70,700 +0.1% |
| 2012 | $825 -16.9% | $70,600 -16.4% |
| 2011 | $994 -0.3% | $84,400 |
| 2010 | $997 -5.2% | $84,400 -7.2% |
| 2009 | $1,052 | $90,900 +1.6% |
| 2007 | -- | $89,500 -38.5% |
| 2006 | $954 -5.4% | $145,600 |
| 2004 | $1,009 -2.5% | $145,600 -16.7% |
| 2003 | $1,035 | $174,790 +1696.4% |
| 2001 | -- | $9,730 |
Find assessor info on the county website
Neighborhood: 46615
Nearby homes
- $178,9003 bd1 ba1.1k sqft1301 Pyle Ave, South Bend, IN 46615Off Market
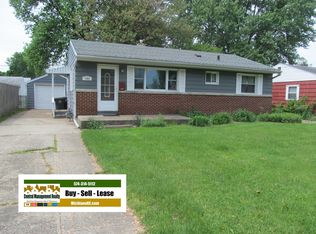
- $204,0003 bd2 ba950 sqft1237 Pyle Ave, South Bend, IN 46615Off Market

- $172,1003 bd1 ba930 sqft1307 Pyle Ave, South Bend, IN 46615Off Market
- $203,4003 bd1 ba900 sqft1233 Pyle Ave, South Bend, IN 46615Off Market
- $219,7003 bd1 ba900 sqft1218 Chimes Blvd, South Bend, IN 46615Off Market
- $207,9003 bd1 ba900 sqft1222 Chimes Blvd, South Bend, IN 46615Off Market
- $218,5003 bd1 ba1.8k sqft1313 Pyle Ave, South Bend, IN 46615Off Market
- $223,9003 bd1 ba1.8k sqft1214 Chimes Blvd, South Bend, IN 46615Off Market
Nearby schools
GreatSchools rating
- 4/10Nuner Fine Arts AcademyGrades: PK-5Distance: 2.1 mi
- 4/10Jefferson Traditional SchoolGrades: 6-8Distance: 1.9 mi
- 4/10Adams High SchoolGrades: 9-12Distance: 1.9 mi
Schools provided by the listing agent
- Elementary: Nuner
- Middle: Jefferson
- High: Adams
- District: South Bend Community School Corp.
Source: IRMLS. This data may not be complete. We recommend contacting the local school district to confirm school assignments for this home.


Get pre-qualified for a loan
At Zillow Home Loans, we can pre-qualify you in as little as 5 minutes with no impact to your credit score.An equal housing lender. NMLS #10287.
- Indiana
- Saint Joseph County
- South Bend
- 46615
- 1241 Pyle Ave
