Beautifully designed 3-bedroom, all ensuite, plus office and half-bath home, offering 2940 sq ft of air-conditioned living space on one of the largest and most private lots in the community — a lushly landscaped .34-acre retreat. Features include impact glass windows/doors, whole house generator, newly screened lanai with pool, kitchen with island & breakfast nook with french doors to the garden. Gated community featuring clubhouse, pool overlooking lake, fitness and tennis courts. Close to shopping, dining, and the beach!
Sold for $625,000
$625,000
1241 River Reach Dr, Vero Beach, FL 32967
3beds
2,940sqft
Single Family Residence
Built in 2005
0.34 Acres Lot
$760,600 Zestimate®
$213/sqft
$6,710 Estimated rent
Home value
$760,600
$669,000 - $859,000
$6,710/mo
Zestimate® history
Owner options
List your home for rent
$6,710/mo
Rent Zestimate®
Find your next renter with Zillow Rental Manager. Plus, with online applications, you can quickly screen prospective tenants – for free.
$6,710/mo
Rent Zestimate®
Refinance and save
$4,129/mo
Est. payment
Refinancing to a lower rate could help reduce your monthly payments and save thousands over the life of the loan.
$4,129/mo
Est. payment
Explore your selling options
Work with a Zillow partner agent
Leverage their expertise and Zillow's premium Showcase listings to get your home seen by more buyers.
Get startedList with your own agent
Get your home in front of millions of buyers by listing it on Zillow.
Learn how to do itSell it yourself
Take full control of how buyers see your home on Zillow by listing For Sale by Owner (FSBO).
List your homeWhat's special
Zillow last checked:
Listing updated:
Listed by:
Sherry Brown 772-633-1472,
One Sotheby's Int'l Realty
Bought with:
Charlotte N Terry, 0140216
Alex MacWilliam, Inc.
Source: Realtor Association of Indian River County,MLS#: 287774 Originating MLS: Indian River
Originating MLS: Indian RiverFacts & features
Interior
Bedrooms & bathrooms
- Bedrooms: 3
- Bathrooms: 4
- Full bathrooms: 3
- 1/2 bathrooms: 1
Bedroom
- Dimensions: 17x16
Bedroom
- Dimensions: 14x11
Bedroom
- Dimensions: 14x11
Den
- Dimensions: 12x16
Dining room
- Dimensions: 16x12
Kitchen
- Dimensions: 22x14
Living room
- Dimensions: 24x18
Patio
- Dimensions: 12x30
Heating
- Central
Cooling
- Central Air
Appliances
- Included: Built-In Oven, Cooktop, Dryer, Dishwasher, Electric Water Heater, Disposal, Microwave, Refrigerator, Wine Cooler
- Laundry: Laundry Room
Features
- Closet Cabinetry, Crown Molding, High Ceilings, Kitchen Island, Pantry, Split Bedrooms, Walk-In Closet(s)
- Flooring: Tile
- Doors: Sliding Doors
- Has fireplace: No
Interior area
- Total interior livable area: 2,940 sqft
Property
Parking
- Total spaces: 2
- Parking features: Garage
- Garage spaces: 2
Features
- Levels: One
- Stories: 1
- Patio & porch: Covered, Patio, Porch, Screened
- Exterior features: Sprinkler/Irrigation, Porch, Rain Gutters, Propane Tank - Owned
- Has private pool: Yes
- Pool features: Pool, Private, Screen Enclosure, Community
- Has view: Yes
- View description: Garden
- Waterfront features: None
Lot
- Size: 0.34 Acres
- Dimensions: 149 x 133
- Features: 1/4 to 1/2 Acre Lot
Details
- Parcel number: 32392500004000000086.0
- Zoning: ,
- Zoning description: Residential
- Other equipment: Generator
Construction
Type & style
- Home type: SingleFamily
- Architectural style: One Story
- Property subtype: Single Family Residence
Materials
- Block, Concrete
- Roof: Tile
Condition
- New construction: No
- Year built: 2005
Utilities & green energy
- Sewer: County Sewer
- Water: Public
Community & HOA
Community
- Features: Clubhouse, Fitness, Other, Pool, Tennis Court(s), Gutter(s)
- Security: Closed Circuit Camera(s), Gated Community, Key Card Entry, Smoke Detector(s)
- Subdivision: Riverwind
HOA
- Has HOA: Yes
- Amenities included: Dues Paid Quarterly
- Services included: Common Areas, Maintenance Grounds, Recreation Facilities, Reserve Fund, Security
- HOA fee: $542 monthly
- HOA name: AR Choice
Location
- Region: Vero Beach
Financial & listing details
- Price per square foot: $213/sqft
- Tax assessed value: $323,171
- Annual tax amount: $4,154
- Date on market: 5/1/2025
- Listing terms: Cash,New Loan
- Ownership: Single Family/Other
- Road surface type: Paved
Price history
| Date | Event | Price |
|---|---|---|
| 9/8/2025 | Sold | $625,000-9.4%$213/sqft |
Source:  Realtor Association of Indian River County #287774 Report a problem Realtor Association of Indian River County #287774 Report a problem | ||
| 8/19/2025 | Contingent | $690,000$235/sqft |
Source: Realtor Association of Indian River County #287774 Report a problem | ||
| 7/31/2025 | Price change | $690,000-1.4%$235/sqft |
Source: Realtor Association of Indian River County #287774 Report a problem | ||
| 5/15/2025 | Listed for sale | $700,000+40.8%$238/sqft |
Source: Realtor Association of Indian River County #287774 Report a problem | ||
| 9/15/2015 | Sold | $497,000-5.3%$169/sqft |
Source: Realtor Association of Indian River County #161172 Report a problem | ||
| 8/3/2015 | Pending sale | $525,000$179/sqft |
Source: Cardinal Drive Office #161172 Report a problem | ||
| 7/22/2015 | Listed for sale | $525,000$179/sqft |
Source: Cardinal Drive Office #161172 Report a problem | ||
| 5/8/2015 | Listing removed | $525,000$179/sqft |
Source: Cardinal Drive Office #154965 Report a problem | ||
| 4/22/2015 | Listed for sale | $525,000+25%$179/sqft |
Source: Cardinal Drive Office #154965 Report a problem | ||
| 5/30/2013 | Sold | $420,000-1.2%$143/sqft |
Source: Realtor Association of Indian River County #128899 Report a problem | ||
| 6/19/2012 | Listed for sale | $424,900-7.6%$145/sqft |
Source: BGNS, Inc dba Norris & Company Real estate #128899 Report a problem | ||
| 10/1/2009 | Sold | $460,000+2%$156/sqft |
Source: Public Record Report a problem | ||
| 11/28/2005 | Sold | $451,000$153/sqft |
Source: Public Record Report a problem | ||
Public tax history
| Year | Property taxes | Tax assessment |
|---|---|---|
| 2025 | $4,477 +7.8% | $332,543 +2.9% |
| 2024 | $4,154 +4.6% | $323,171 +3% |
| 2023 | $3,971 +2.6% | $313,758 +3% |
| 2022 | $3,869 +0.1% | $304,620 +3% |
| 2021 | $3,865 +0.3% | $295,748 +1.4% |
| 2020 | $3,852 | $291,665 +2.3% |
| 2019 | $3,852 -0.3% | $285,108 +1.9% |
| 2018 | $3,862 +1.6% | $279,792 +2.1% |
| 2017 | $3,801 | $274,037 +2.1% |
| 2016 | $3,801 +1.2% | $268,400 -18.8% |
| 2015 | $3,755 -24.1% | $330,460 +0.8% |
| 2014 | $4,948 | $327,840 +5.7% |
| 2013 | -- | $310,240 +8.7% |
| 2012 | $4,677 -0.6% | $285,490 -0.7% |
| 2011 | $4,706 +1.4% | $287,550 +1.8% |
| 2010 | $4,640 +10.4% | $282,580 -15.3% |
| 2009 | $4,204 -25.2% | $333,800 -19.5% |
| 2008 | $5,623 -2.2% | $414,860 +7.5% |
| 2007 | $5,752 | $385,930 -9.1% |
| 2006 | -- | $424,350 +516.3% |
| 2005 | -- | $68,850 |
| 2004 | -- | $68,850 +29.2% |
| 2003 | -- | $53,300 |
Find assessor info on the county website
Neighborhood: 32967
Nearby homes
- $490,0003 bd3 ba2.4k sqft1237 River Reach Dr, Vero Beach, FL 32967Sold
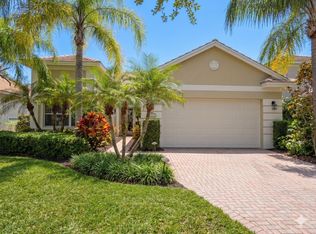
- $710,8004 bd4 ba2.6k sqft1233 River Reach Dr, Vero Beach, FL 32967Off Market
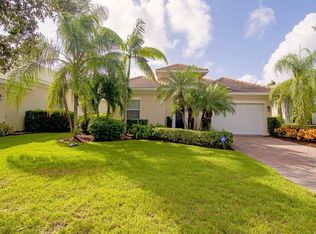
- $881,7003 bd3 ba2.6k sqft1234 River Reach Dr, Vero Beach, FL 32967Off Market
- $812,8004 bd4 ba3.8k sqft1238 River Reach Dr, Vero Beach, FL 32967Off Market
- $1,311,6003 bd3 ba3.1k sqft1230 River Reach Dr, Vero Beach, FL 32967Off Market
- $795,0003 bd4 ba2.7k sqft1242 River Reach Dr, Vero Beach, FL 32967Sold
- $775,0003 bd4 ba2.8k sqft1225 River Wind Cir, Vero Beach, FL 32967For Sale
- $775,0003 bd4 ba2.8k sqft1225 Riverwind Cir, Vero Beach, FL 32967For Sale
Nearby schools
GreatSchools rating
- 7/10Beachland Elementary SchoolGrades: PK-5Distance: 2.2 mi
- 7/10Gifford Middle SchoolGrades: 6-8Distance: 1 mi
- 5/10Vero Beach High SchoolGrades: 9-12Distance: 3 mi
Get a cash offer in 3 minutes
Find out how much your home could sell for in as little as 3 minutes with a no-obligation cash offer.
Estimated market value
$760,600
Get a cash offer in 3 minutes
Find out how much your home could sell for in as little as 3 minutes with a no-obligation cash offer.
Estimated market value
$760,600
- Florida
- Indian River County
- Vero Beach
- 32967
- 1241 River Reach Dr
Nearby cities
Nearby neighborhoods
Nearby zip codes
Other Vero Beach Topics
