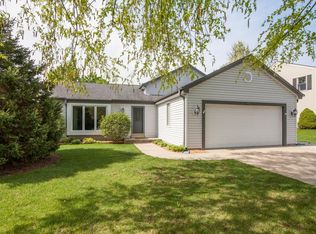
Welcome home to this beautifully maintained 4 bedroom, 2 full 2 half bath home in Mukwonago! The main level features hardwood floors, Living/dining combo, fireplace in Family Rm & a stunning kitchen with quartz countertops and stainless steel appliances. Patio doors off kitchen lead to private backyard retreat, complete with a hot tub and storage shed. Six-panel doors throughout add timeless character. Finished lower level offers a charming rec room with a mini bar, additional 5th BR! and a versatile bonus room perfect for a home office, playroom, or workout space. Four bedrooms are conveniently located on the upper level, while a main-floor powder room provides added convenience for guests. The location is top notch, with direct access to hiking trails right across the street. H20 '25
Closed
Zillow last checked:
Listing updated:
Bought with:
Lothair Lambrecht
Source: WIREX MLS,MLS#: 1964923 Originating MLS: Metro MLS
Originating MLS: Metro MLSPrice history
| Date | Event | Price |
|---|---|---|
| 7/29/2026 | Sold | $490,000-1.8%$179/sqft |
Source:  WIREX MLS #1964923 Report a problem WIREX MLS #1964923 Report a problem | ||
| 7/21/2026 | Pending sale | $499,000$183/sqft |
Source: WIREX MLS #1964923 Report a problem | ||
| 6/20/2026 | Contingent | $499,000$183/sqft |
Source: WIREX MLS #1964923 Report a problem | ||
| 6/18/2026 | Price change | $499,000-4.9%$183/sqft |
Source: WIREX MLS #1964923 Report a problem | ||
| 6/9/2026 | Price change | $524,900-3.7%$192/sqft |
Source: WIREX MLS #1964923 Report a problem | ||
| 6/1/2026 | Listed for sale | $545,000+74.1%$200/sqft |
Source: WIREX MLS #1964923 Report a problem | ||
| 10/25/2019 | Sold | $313,000-0.6%$115/sqft |
Source: Public Record Report a problem | ||
| 8/30/2019 | Listed for sale | $314,900+17.1%$115/sqft |
Source: Denali Realty Group, LLC #1656466 Report a problem | ||
| 5/21/2015 | Sold | $269,000$99/sqft |
Source: Public Record Report a problem | ||
Nearby homes


Get pre-qualified for a loan
At Zillow Home Loans, we can pre-qualify you in as little as 5 minutes with no impact to your credit score.An equal housing lender. NMLS #10287.
