Skip main navigation
Closed
  • $215,000

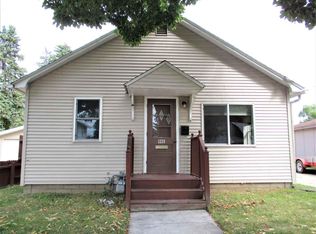
    1241 S 11TH AVENUE, Wausau, WI 54401

    3beds
    1,956sqft
    Single Family Residence
    Built in 1980
    5,227.2 Square Feet Lot
    $217,200 Zestimate®
    $110/sqft
    $1,721 Estimated rent

    Home value

    $217,200

    $174,000 - $274,000

    $1,721/mo

    Zestimate® history
    Loading
    Loading...

    Owner options

    List your home for rent

    $1,721/mo

    Rent Zestimate®

    Find your next renter with Zillow Rental Manager. Plus, with online applications, you can quickly screen prospective tenants – for free.

    Learn more

    $1,721/mo

    Rent Zestimate®

    Refinance and save

    $1,494/mo

    Est. payment

    Refinancing to a lower rate could help reduce your monthly payments and save thousands over the life of the loan.

    See today's rates

    $1,494/mo

    Est. payment

    Explore your selling options

    Work with a Zillow partner agent

    Leverage their expertise and Zillow's premium Showcase listings to get your home seen by more buyers.

    Get started

    List with your own agent

    Get your home in front of millions of buyers by listing it on Zillow.

    Learn how to do it

    Sell it yourself

    Take full control of how buyers see your home on Zillow by listing For Sale by Owner (FSBO).

    List your home

    What's special

    Fresh paintNew lg appliancesNew modern fixturesBrand new carpetingNew window treatmentsNew garbage disposalNew fixtures
    1241 S 11th Ave has never looked better!! Inside and outside, up stairs and down stairs, everything has been tastefully remodeled, upgraded and TURN-KEY ready for its new owners. Located in the popular southeast side neighborhood, this 1-story practically brand new home with almost 2000 finished sq ft won't last long. Open concept living room/kitchen blends perfectly together making the main level living area feel comfortable and roomy. Three bedrooms with larger closets, brand new carpeting, fresh paint, new fixtures and new window treatments are all on the main level. Perfect for new family!! The kitchen with new water proof vinyl flooring, new LG appliances, new garbage disposal, new counter tops with "slow close" cabinetry, fresh paint and new modern fixtures... looks forward to the next chef of the house. The lower level has a brand new look and feel, featuring open concept design for any type of gathering or entertaining you can muster up! Remodeled and opened up for fun, fun, and more fun. A brand new full bath, a 13x11 bonus room (could use for home office), an 8x8 separate

    Zillow last checked:

    Listing updated:

    Listed by:

    KEITH RYBACKI rybackisellshomes@gmail.com,

    eXp Realty, LLC,

    Jacob Mizgalski 715-470-4402,

    eXp Realty, LLC

    Bought with:

    Jean Slaktoski

    Source: WIREX MLS,MLS#: 22600522MLS LogoOriginating MLS: Central WI Board of REALTORS

    Facts & features

    Interior

    Bedrooms & bathrooms
    • Bedrooms: 3
    • Bathrooms: 2
    • Full bathrooms: 2
    • Main level bedrooms: 3
    Primary bedroom
    • Level: Main
    • Area: 120
    • Dimensions: 12 x 10
    Bedroom 2
    • Level: Main
    • Area: 132
    • Dimensions: 12 x 11
    Bedroom 3
    • Level: Main
    • Area: 120
    • Dimensions: 12 x 10
    Family room
    • Level: Lower
    • Area: 616
    • Dimensions: 28 x 22
    Kitchen
    • Level: Main
    • Area: 156
    • Dimensions: 13 x 12
    Living room
    • Level: Main
    • Area: 180
    • Dimensions: 15 x 12
    Heating
    • Natural Gas, Forced Air, Baseboard
    Cooling
    • Central Air
    Appliances
    • Included: Refrigerator, Range/Oven, Dishwasher, Microwave, Disposal
    Features
    • Walk-In Closet(s)
    • Flooring: Carpet, Vinyl
    • Windows: Window Coverings
    • Basement: Finished,Full
    Interior area
    • Total structure area: 1,956
    • Total interior livable area: 1,956 sqft
    • Finished area above ground: 1,008
    • Finished area below ground: 948

    Property

    Parking
    • Total spaces: 1
    • Parking features: 1 Car, Detached
    • Garage spaces: 1
    Features
    • Levels: One
    • Stories: 1
    Lot
    • Size: 5,227 sqft
    Details
    • Parcel number: 29129073530432
    • Zoning: Residential
    • Special conditions: Arms Length

    Construction

    Type & style
    • Home type: SingleFamily
    • Architectural style: Ranch
    • Property subtype: Single Family Residence
    Materials
    • Vinyl Siding
    • Roof: Shingle
    Condition
    • 21+ Years
    • New construction: No
    • Year built: 1980

    Utilities & green energy

    • Sewer: Public Sewer
    • Water: Public
    • Utilities for property: Cable Available

    Community & neighborhood

    Security
    • Security features: Smoke Detector(s)
    Location
    • Region: Wausau
    • Municipality: Wausau

    Other

    Other facts
    • Listing terms: Arms Length Sale

    Price history

    DateEventPrice
    4/1/2026Sold$215,000-2.2%$110/sqft
    Source: WIREX MLS #22600522 Report a problem
    2/28/2026Contingent$219,900$112/sqft
    Source: WIREX MLS #22600522 Report a problem
    2/12/2026Listed for sale$219,900+83.1%$112/sqft
    Source: eXp Realty #22600522 Report a problem
    9/26/2025Sold$120,100-3.8%$61/sqft
    Source: WIREX MLS #22504388 Report a problem
    9/17/2025Contingent$124,900$64/sqft
    Source: WIREX MLS #22504388 Report a problem
    9/15/2025Listed for sale$124,900+77.2%$64/sqft
    Source: WIREX MLS #22504388 Report a problem
    1/7/2025Sold$70,500+17.5%$36/sqft
    Source: Public Record Report a problem
    4/29/2011Sold$60,000-14.2%$31/sqft
    Source: Public Record Report a problem
    3/4/2011Listed for sale$69,900$36/sqft
    Source: RE/MAX OF WAUSAU #1007458 Report a problem

    Public tax history

    YearProperty taxesTax assessment
    2024$3,226 +15.7%$127,600 +40.2%
    2023$2,788 -0.2%$91,000
    2022$2,794 +19.1%$91,000
    2021$2,347 -9.1%$91,000
    2020$2,581 +13.5%$91,000 +14.6%
    2019$2,274 +11.9%$79,400
    2018$2,033 +3.7%$79,400
    2017$1,961 +2.8%$79,400
    2016$1,907 -2.5%$79,400
    2015$1,956 +14.6%$79,400 +8.6%
    2014$1,707 +1%$73,100
    2013$1,691 +10.2%$73,100 +10.1%
    2012$1,534 -14.5%$66,400 -11.5%
    2011$1,793 -0.5%$75,000
    2010$1,803 +1.5%$75,000
    2009$1,776 +1.7%$75,000
    2008$1,747 +0.4%$75,000
    2007$1,741 -2.1%$75,000 +7.4%
    2006$1,778 -0.2%$69,800
    2005$1,782 -1.8%$69,800
    2004$1,815 +1%$69,800 +21.2%
    2003$1,798 +0.3%$57,600
    2002$1,793 $57,600

    Find assessor info on the county website

    Neighborhood: Jones

    Nearby schools

    GreatSchools rating
    Schools provided by the listing agent
    • High: Wausau
    • District: Wausau

    Source: WIREX MLS. This data may not be complete. We recommend contacting the local school district to confirm school assignments for this home.

    Get a cash offer in 3 minutes
    Find out how much your home could sell for in as little as 3 minutes with a no-obligation cash offer.
    Estimated market value
    $217,200
    Get a cash offer in 3 minutes
    Find out how much your home could sell for in as little as 3 minutes with a no-obligation cash offer.
    Estimated market value
    $217,200