Cute home with more living space than you may think at first glance. This Quad level home 3 bedrooms, 2 baths with a non conforming room on lower level that could be used as a 4th bedroom. Vaulted ceiling on main floor with a loft space great for another family area or office. Master bedroom has a door for access to the bathroom. Attic Fan for helping to keep your home cool. Nice patio area and fully fenced back yard with a shed for extra storage. Home is located within walking distance to Harrison Park. HVAC replaced in 2021. Roof is less than 10years old. Its clean and cute and a great price. Don't miss this one.
Pending
$250,000
1241 S Fox Run, Wichita, KS 67207
3beds
2,336sqft
Single Family Onsite Built
Built in 1988
6,969 Square Feet Lot
$253,000 Zestimate®
$107/sqft
$-- HOA
What's special
- 35 days
- 94
- 3
Zillow last checked:
Listing updated:
Listed by:
Tobi Castelli 316-734-0579,
Keller Williams Hometown Partners
Source: SCKMLS as distributed by MLS GRID,MLS#: 678689
Facts & features
Interior
Bedrooms & bathrooms
- Bedrooms: 3
- Bathrooms: 2
- Full bathrooms: 2
Primary bedroom
- Description: Carpet
- Level: Upper
- Area: 210
- Dimensions: 14 x 15
Bedroom
- Description: Carpet
- Level: Lower
- Area: 210
- Dimensions: 14 x 15
Bedroom
- Description: Carpet
- Level: Lower
- Area: 182
- Dimensions: 13 x 14
Family room
- Description: Luxury Vinyl
- Level: Lower
- Area: 169
- Dimensions: 13 x 13
Kitchen
- Description: Tile
- Level: Main
- Area: 168
- Dimensions: 12 x 14
Living room
- Description: Luxury Vinyl
- Level: Main
- Area: 221
- Dimensions: 13 x 17
Loft
- Description: Carpet
- Level: Upper
- Area: 168
- Dimensions: 12 x 14
Heating
- Forced Air, Natural Gas
Cooling
- Attic Fan, Central Air, Electric
Appliances
- Included: Dishwasher, Disposal, Refrigerator, Range
- Laundry: In Basement
Features
- Ceiling Fan(s), Vaulted Ceiling(s)
- Doors: Storm Door(s)
- Windows: Window Coverings-Part, Storm Window(s)
- Basement: Lower Level
- Number of fireplaces: 1
- Fireplace features: One, Wood Burning
Interior area
- Total interior livable area: 2,336 sqft
- Finished area above ground: 1,182
- Finished area below ground: 1,154
Property
Parking
- Total spaces: 2
- Parking features: Attached, Garage Door Opener
- Garage spaces: 2
Features
- Levels: Quad-Level
- Patio & porch: Patio
- Exterior features: Guttering - ALL
- Fencing: Wood
Lot
- Size: 6,969 Square Feet
- Features: Cul-De-Sac
Details
- Parcel number: 1182803201011.00
Construction
Type & style
- Home type: SingleFamily
- Architectural style: Traditional
- Property subtype: Single Family Onsite Built
Materials
- Frame w/Less than 50% Mas, Vinyl/Aluminum
- Foundation: Full, View Out
- Roof: Composition
Condition
- Year built: 1988
Utilities & green energy
- Gas: Natural Gas Available
- Utilities for property: Sewer Available, Natural Gas Available, Public
Community & HOA
Community
- Features: Playground
- Subdivision: HARRISON PARK
HOA
- Has HOA: No
Location
- Region: Wichita
Financial & listing details
- Price per square foot: $107/sqft
- Tax assessed value: $237,800
- Annual tax amount: $2,916
- Date on market: 9/4/2026
- Cumulative days on market: 35 days
- Ownership: Individual
- Road surface type: Paved
Estimated market value
$253,000
$240,000 - $266,000
$1,575/mo
Price history
Price history is unavailable.
Public tax history
| Year | Property taxes | Tax assessment |
|---|---|---|
| 2025 | $2,917 +7.9% | $27,347 +9% |
| 2024 | $2,703 -3.5% | $25,094 |
| 2023 | $2,802 +17.1% | $25,094 |
| 2022 | $2,393 -0.8% | -- |
| 2021 | $2,411 +4.3% | -- |
| 2020 | $2,312 +15.4% | $20,160 +15.3% |
| 2019 | $2,005 +5.8% | $17,492 +6% |
| 2018 | $1,894 +1.7% | $16,503 |
| 2017 | $1,863 +126% | -- |
| 2016 | $825 -48.3% | -- |
| 2015 | $1,596 +2% | -- |
| 2014 | $1,564 | -- |
| 2013 | -- | -- |
| 2012 | -- | -- |
| 2011 | -- | $14,467 +6.9% |
| 2008 | -- | $13,536 +3% |
| 2007 | -- | $13,145 +3% |
| 2006 | -- | $12,765 +6% |
| 2005 | -- | $12,041 +2.3% |
| 2004 | -- | $11,776 |
| 2003 | -- | $11,776 +3% |
| 2002 | -- | $11,431 +3.9% |
| 2000 | -- | $11,006 |
Find assessor info on the county website
Monthly payment
Est. payment
Payment breakdown
Explore the cost of this home by adjusting the details. Changes won't be saved.Climate risks
Neighborhood: Harrison Park Rk
Nearby schools
Schools provided by the listing agent
- Elementary: Seltzer
- Middle: Coleman
- High: Southeast
Source: SCKMLS as distributed by MLS GRID. This data may not be complete. We recommend contacting the local school district to confirm school assignments for this home.
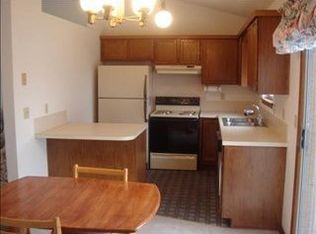
Similar homes
- $245,0003 bd3 ba2.2k sqft8208 E Boston St, Wichita, KS 67207For Sale
 MLS ID #679136, Colton Pepper, Berkshire Hathaway PenFed Realty. SCKMLS as distributed by MLS GRID
 - $260,0004 bd3 ba2k sqft1801 S Smithmoor St, Wichita, KS 67207For Sale
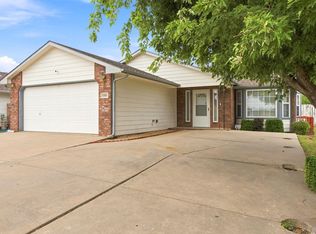 MLS ID #677311, Blake Billington, Heritage 1st Realty. SCKMLS as distributed by MLS GRID
 - $250,0003 bd3 ba2k sqft6707 E Pepperwood Ct, Wichita, KS 67226For Sale
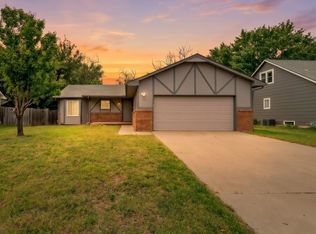 MLS ID #680208, Sandra Wendt, Berkshire Hathaway PenFed Realty. SCKMLS as distributed by MLS GRID
 - $370,0006 bd3 ba2.6k sqft1409 S Shiloh St, Wichita, KS 67207For Sale
 MLS ID #680015, Trang Nguyen, Berkshire Hathaway PenFed Realty. SCKMLS as distributed by MLS GRID
