Skip main navigation
Sold for $570,000
  • $570,000

    1241 S Hercules Ave, Clearwater, FL 33764

    4beds
    1,769sqft
    Single Family Residence
    Built in 1965
    10,838 Square Feet Lot
    $569,000 Zestimate®
    $322/sqft
    $2,816 Estimated rent

    Home value

    $569,000

    $523,000 - $620,000

    $2,816/mo

    Zestimate® history
    Loading
    Loading...

    Owner options

    List your home for rent

    $2,816/mo

    Rent Zestimate®

    Find your next renter with Zillow Rental Manager. Plus, with online applications, you can quickly screen prospective tenants – for free.

    Learn more

    $2,816/mo

    Rent Zestimate®

    Refinance and save

    $3,869/mo

    Est. payment

    Refinancing to a lower rate could help reduce your monthly payments and save thousands over the life of the loan.

    See today's rates

    $3,869/mo

    Est. payment

    Explore your selling options

    Work with a Zillow partner agent

    Leverage their expertise and Zillow's premium Showcase listings to get your home seen by more buyers.

    Get started

    List with your own agent

    Get your home in front of millions of buyers by listing it on Zillow.

    Learn how to do it

    Sell it yourself

    Take full control of how buyers see your home on Zillow by listing For Sale by Owner (FSBO).

    List your home

    What's special

    Updated ductworkQuartz countertopsFront porch swingLarge corner lotLarge fully fenced backyardSplit floor planUpdated modern kitchen
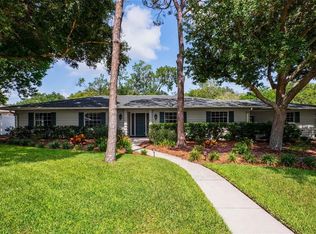
    One or more photo(s) has been virtually staged. No HOA. Not in a flood zone. Completely updated and truly move in ready, this charming Cape Cod style home checks every box. Situated on a large corner lot in a desirable Clearwater neighborhood, this charming home offers nearly 1,800 square feet of stylish and flexible living space. The spacious great room features an open, welcoming layout with luxury plank vinyl flooring, ideal for everyday living and entertaining. The updated modern kitchen is both functional and eye catching, showcasing quartz countertops, ample soft close cabinetry, newer stainless steel appliances, and a large center island with a cleverly tucked away microwave, keeping the kitchen sleek, functional and beautiful! The split floor plan includes two bedrooms and a full bath on the main level, with two additional bedrooms and a full bath upstairs. All bathrooms have been tastefully renovated with elegant hardware, durable tile flooring and gorgeous quartz counters. Step outside to a large, fully fenced backyard with a spacious patio, perfect for entertaining, parking a boat or RV, and keeping pets secure. All systems and structural updates were performed and permitted by professionals. In addition to the full remodel, recent updates include: new ROOF (2021), upgraded ELECTRIC panel (2019), ENERGY EFFICIENT WINDOWS and sliding glass door (2020-2025), water heater is 2 years old, enhanced upstairs wall and ceiling insulation and updated ductwork (2025), and the exterior, top floor siding is durable, Hardie Plank lap siding, installed over an additional layer of siding for added insulation. This home is conveniently located within walking and rolling distance to Plumb Elementary, Oak Grove Middle, and Clearwater High School, with easy access to shopping, dining, airports, professional sports, marinas, golf, and just minutes from Clearwater’s world famous Gulf beaches. This is Florida living at its best, updated, unrestricted, and ready to enjoy. Relax on the front porch swing, take in the salty breeze, and watch the sunset. Welcome home.

    Zillow last checked:

    Listing updated:

    Listing Provided by:

    Michele Jones 727-600-3937,

    CHARLES RUTENBERG REALTY INC 727-538-9200

    Bought with:

    Meghan Panek, 3193307

    STONEBRIDGE REAL ESTATE CO

    Source: Stellar MLS,MLS#: TB8470189MLS LogoOriginating MLS: Suncoast Tampa

    Facts & features

    Interior

    Bedrooms & bathrooms
    • Bedrooms: 4
    • Bathrooms: 2
    • Full bathrooms: 2
    Primary bedroom
    • Features: Built-in Closet
    • Level: Upper
    • Area: 272 Square Feet
    • Dimensions: 16x17
    Bedroom 1
    • Features: Built-in Closet
    • Level: First
    • Area: 156 Square Feet
    • Dimensions: 12x13
    Bedroom 2
    • Features: Built-in Closet
    • Level: First
    • Area: 108 Square Feet
    • Dimensions: 9x12
    Bedroom 3
    • Features: Built-in Closet
    • Level: Upper
    • Area: 204 Square Feet
    • Dimensions: 12x17
    Kitchen
    • Features: Kitchen Island
    • Level: First
    • Area: 300 Square Feet
    • Dimensions: 20x15
    Living room
    • Level: First
    • Area: 434 Square Feet
    • Dimensions: 14x31
    Heating
    • Central
    Cooling
    • Central Air
    Appliances
    • Included: Dishwasher, Disposal, Dryer, Electric Water Heater, Microwave, Range, Refrigerator, Washer
    • Laundry: In Garage
    Features
    • Ceiling Fan(s), Eating Space In Kitchen, Open Floorplan, Stone Counters
    • Flooring: Tile
    • Doors: Sliding Doors
    • Windows: Window Treatments
    • Has fireplace: No
    Interior area
    • Total structure area: 2,363
    • Total interior livable area: 1,769 sqft

    Property

    Parking
    • Total spaces: 2
    • Parking features: Garage - Attached
    • Attached garage spaces: 2
    • Details: Garage Dimensions: 20x22
    Features
    • Levels: Two
    • Stories: 2
    • Patio & porch: Covered, Front Porch, Patio
    • Exterior features: Lighting, Sidewalk, Storage
    • Fencing: Fenced,Vinyl
    Lot
    • Size: 10,838 sqft
    • Dimensions: 120 x 90
    • Features: Corner Lot, Cul-De-Sac, City Lot, Landscaped, Sidewalk
    • Residential vegetation: Trees/Landscaped
    Details
    • Additional structures: Shed(s)
    • Parcel number: 242915270360001680
    • Special conditions: None

    Construction

    Type & style
    • Home type: SingleFamily
    • Architectural style: Cape Cod
    • Property subtype: Single Family Residence
    Materials
    • Brick, HardiPlank Type, Wood Frame
    • Foundation: Slab
    • Roof: Shingle
    Condition
    • New construction: No
    • Year built: 1965

    Utilities & green energy

    • Sewer: Public Sewer
    • Water: Public
    • Utilities for property: Cable Available, Natural Gas Available, Public, Street Lights, Water Connected

    Community & neighborhood

    Location
    • Region: Clearwater
    • Subdivision: FAIR OAKS 4TH ADD

    HOA & financial

    HOA
    • Has HOA: No
    Other fees
    • Pet fee: $0 monthly
    Other financial information
    • Total actual rent: 0

    Other

    Other facts
    • Listing terms: Cash,Conventional,FHA,VA Loan
    • Ownership: Fee Simple
    • Road surface type: Paved

    Price history

    DateEventPrice
    3/20/2026Sold$570,000-4.8%$322/sqft
    Source: Stellar MLS #TB8470189 Report a problem
    2/20/2026Pending sale$599,000$339/sqft
    Source: Stellar MLS #TB8470189 Report a problem
    1/30/2026Listed for sale$599,000+175.4%$339/sqft
    Source: Stellar MLS #TB8470189 Report a problem
    10/9/2015Sold$217,500+3.6%$123/sqft
    Source: Stellar MLS #U7742575 Report a problem
    7/7/2015Listed for sale$209,900+125.7%$119/sqft
    Source: AMOROSE & ASSOCIATES REALTY #U7742575 Report a problem
    7/11/1995Sold$93,000$53/sqft
    Source: Public Record Report a problem

    Public tax history

    YearProperty taxesTax assessment
    2024$3,447 +1.9%$224,218 +3%
    2023$3,381 +3.1%$217,687 +3%
    2022$3,278 -1%$211,347 +3%
    2021$3,312 +0.4%$205,191 +1.4%
    2020$3,297 +2%$202,358 +2.3%
    2019$3,233 $197,808 +1.9%
    2018$3,233 +1.6%$194,120 -1.3%
    2017$3,183 +1.4%$196,685 +2.1%
    2016$3,139 +116%$192,640 +76%
    2015$1,453 +0.8%$109,447 +0.8%
    2014$1,441 +1.1%$108,578 +1.5%
    2013$1,426 +2.4%$106,973 +1.7%
    2012$1,393 $105,185 +3%
    2011-- $102,121 +1.5%
    2010-- $100,612 +2.7%
    2009-- $97,967 +0.1%
    2008$1,176 $97,869 +3%
    2007-- $95,018 -45.2%
    2005-- $173,500 +10.5%
    2004$1,433 +2.1%$157,000 +9.3%
    2003$1,404 +5.7%$143,700 +19.5%
    2002$1,328 $120,300 +1.3%
    2001$1,328 +4.8%$118,700 +20.4%
    2000$1,267 $98,600

    Find assessor info on the county website

    Neighborhood: 33764

    Nearby schools

    GreatSchools rating
    Schools provided by the listing agent
    • Elementary: Plumb Elementary-PN
    • Middle: Oak Grove Middle-PN
    • High: Clearwater High-PN

    Source: Stellar MLS. This data may not be complete. We recommend contacting the local school district to confirm school assignments for this home.

    Get a cash offer in 3 minutes
    Find out how much your home could sell for in as little as 3 minutes with a no-obligation cash offer.
    Estimated market value
    $569,000
    Get a cash offer in 3 minutes
    Find out how much your home could sell for in as little as 3 minutes with a no-obligation cash offer.
    Estimated market value
    $569,000