Skip main navigation
Sold for $970,000
Street View
  • $970,000

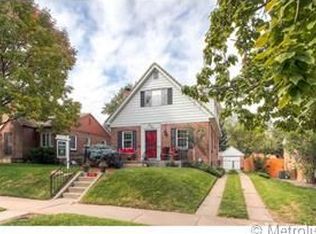
    1241 S Josephine Street, Denver, CO 80210

    3beds
    1,900sqft
    Single Family Residence
    Built in 1930
    4,690 Square Feet Lot
    $969,900 Zestimate®
    $511/sqft
    $3,529 Estimated rent

    Home value

    $969,900

    $921,000 - $1.02M

    $3,529/mo

    Zestimate® history
    Loading
    Loading...

    Owner options

    List your home for rent

    $3,529/mo

    Rent Zestimate®

    Find your next renter with Zillow Rental Manager. Plus, with online applications, you can quickly screen prospective tenants – for free.

    Learn more

    $3,529/mo

    Rent Zestimate®

    Refinance and save

    $5,536/mo

    Est. payment

    Refinancing to a lower rate could help reduce your monthly payments and save thousands over the life of the loan.

    See today's rates

    $5,536/mo

    Est. payment

    Explore your selling options

    Work with a Zillow partner agent

    Leverage their expertise and Zillow's premium Showcase listings to get your home seen by more buyers.

    Get started

    List with your own agent

    Get your home in front of millions of buyers by listing it on Zillow.

    Learn how to do it

    Sell it yourself

    Take full control of how buyers see your home on Zillow by listing For Sale by Owner (FSBO).

    List your home

    What's special

    Welcome to 1241 S Josephine St—where timeless charm meets effortless Denver living in the heart of highly sought-after Cory-Merrill. Tucked along a quiet, tree-lined street, this inviting home instantly captures your attention with its warmth, character, and natural light. Step inside to discover beautifully refinished original hardwood floors and a sun-filled living space anchored by a cozy fireplace—perfect for relaxing evenings or gathering with friends. A dedicated dining area adds a touch of elegance and versatility, ideal for both intimate dinners and lively entertaining. The thoughtfully updated kitchen shines with crisp white cabinetry, sleek quartz countertops, and stainless steel appliances including Jenn Air built in oven with gas cook top and Jenn Air hood, Miele dishwasher & Sharp built in microwave, all flowing seamlessly to the backyard—creating an easy connection between indoor comfort and outdoor living. With two spacious bedrooms, including a serene primary retreat, this home offers both comfort and tranquility. Every detail has been carefully considered, with recent updates to the kitchen and bathrooms enhancing both style and functionality. Outside, an expansive, private backyard with a patio invites you to unwind, entertain, and enjoy Colorado’s beautiful seasons. All of this, just a quick walk to the vibrant shops and dining of Gaylord Street, the beauty of Washington Park, and with quick access to Cherry Creek, I-25, and downtown Denver—this is the perfect blend of location, lifestyle, and livability.

    Zillow last checked:

    Listing updated:

    Listed by:

    Holly Malcolm 303-779-7979 hollyannmalcolm@gmail.com,

    Malcolm Real Estate

    Bought with:

    Georgia Gallagher, 100000626

    LIV Sotheby's International Realty

    Source: REcolorado as distributed by MLS GRID,MLS#: 2581174MLS Logo

    Facts & features

    Interior

    Bedrooms & bathrooms
    • Bedrooms: 3
    • Bathrooms: 3
    • Full bathrooms: 1
    • 3/4 bathrooms: 1
    • 1/2 bathrooms: 1
    • Main level bathrooms: 2
    • Main level bedrooms: 2
    Bedroom
    • Description: A Bright, Serene Primary Bedroom Retreat—cozy, Peaceful, And Bathed In Beautiful Natural Light.
    • Features: Primary Suite
    • Level: Main
    Bedroom
    • Description: A Light-Filled, Tranquil Second Bedroom—bright, Peaceful, And Perfectly Inviting.
    • Level: Main
    Bedroom
    • Description: A Bright, Inviting Basement Retreat, Non-Conforming Featuring A Spacious Bedroom Or Living Area Elegantly Separated By Beautiful French Doors, Generous Closet Space, And A Private Bath—peaceful, Comfortable, And Ideal For Restful Living.
    • Level: Basement
    Bathroom
    • Description: Gorgeous Primary Bath Showcasing Elegant & Thoughtful Finishes.
    • Features: Primary Suite
    • Level: Main
    Bathroom
    • Description: Private Baement Bath
    • Features: En Suite Bathroom
    • Level: Basement
    Bathroom
    • Description: A Stylish And Conveniently Located Main-Floor Powder Room—perfect For Guests And Everyday Ease.
    • Level: Main
    Dining room
    • Description: A Bright, Airy Dining Room Designed To Impress—perfect For Hosting Unforgettable Gatherings And Effortless Entertaining.
    • Level: Main
    Family room
    • Description: An Inviting, Light-Filled Family Room With A Cozy Fireplace At Its Heart—perfect For Relaxing Or Gathering In Style.
    • Level: Main
    Kitchen
    • Description: A Beautifully Designed, Light-Filled Kitchen With Sleek Appliances, Stunning Finishes, And Expansive Counter Space—offering Exceptional Functionality And Effortless Style.
    • Level: Main
    Laundry
    • Level: Basement
    Utility room
    • Description: Utility Room With Plenty Of Space For Storage.
    • Level: Basement
    Heating
    • Forced Air
    Cooling
    • Central Air
    Appliances
    • Included: Dishwasher, Disposal, Dryer, Microwave, Range, Range Hood, Refrigerator, Self Cleaning Oven, Washer
    • Laundry: In Unit
    Features
    • Built-in Features, Ceiling Fan(s), High Ceilings, Open Floorplan, Pantry, Primary Suite, Quartz Counters, Radon Mitigation System, Smoke Free
    • Flooring: Carpet, Tile, Wood
    • Windows: Double Pane Windows, Window Coverings, Window Treatments
    • Basement: Finished,Interior Entry
    • Number of fireplaces: 1
    • Fireplace features: Family Room
    Interior area
    • Total structure area: 1,900
    • Total interior livable area: 1,900 sqft
    • Finished area above ground: 950
    • Finished area below ground: 850

    Property

    Parking
    • Total spaces: 2
    • Parking features: Garage
    • Garage spaces: 2
    Features
    • Levels: One
    • Stories: 1
    • Patio & porch: Front Porch, Patio
    • Exterior features: Garden, Gas Valve, Private Yard
    • Fencing: Full
    Lot
    • Size: 4,690 sqft
    • Features: Landscaped, Level, Many Trees, Near Public Transit, Sprinklers In Front, Sprinklers In Rear
    Details
    • Parcel number: 524209018
    • Zoning: E-SU-DX
    • Special conditions: Standard

    Construction

    Type & style
    • Home type: SingleFamily
    • Architectural style: Bungalow,Tudor
    • Property subtype: Single Family Residence
    Materials
    • Brick
    • Foundation: Slab
    • Roof: Composition
    Condition
    • Updated/Remodeled
    • Year built: 1930

    Utilities & green energy

    • Sewer: Public Sewer
    • Water: Public
    • Utilities for property: Cable Available, Electricity Connected, Natural Gas Available

    Community & neighborhood

    Security
    • Security features: Carbon Monoxide Detector(s), Smoke Detector(s)
    Location
    • Region: Denver
    • Subdivision: Cory-Merrill

    Other

    Other facts
    • Listing terms: Cash,Conventional,Jumbo
    • Ownership: Individual
    • Road surface type: Alley Paved, Paved

    Price history

    DateEventPrice
    6/3/2026Sold$970,000-2.5%$511/sqft
    Source: REcolorado as distributed by MLS GRID #2581174 Report a problem
    4/25/2026Pending sale$995,000$524/sqft
    Source: REcolorado as distributed by MLS GRID #2581174 Report a problem
    4/22/2026Price change$995,000-7.4%$524/sqft
    Source: REcolorado as distributed by MLS GRID #2581174 Report a problem
    3/20/2026Listed for sale$1,075,000+66.7%$566/sqft
    Source: REcolorado as distributed by MLS GRID #2581174 Report a problem
    10/4/2018Sold$645,000+0.8%$339/sqft
    Source: 8z Real Estate solds #d611ff36cd2cb01902e6cf6e63561fe9 Report a problem
    9/17/2018Pending sale$640,000$337/sqft
    Source: 8z Real Estate #6702269 Report a problem
    9/13/2018Listed for sale$640,000+54.2%$337/sqft
    Source: 8z Real Estate #6702269 Report a problem
    1/9/2012Sold$415,000-2.4%$218/sqft
    Source: Public Record Report a problem
    9/9/2011Price change$425,000-2.3%$224/sqft
    Source: Perry & Co. #1033763 Report a problem
    7/23/2011Price change$435,000-2.2%$229/sqft
    Source: Perry & Co. #1033763 Report a problem
    6/18/2011Price change$445,000-2.2%$234/sqft
    Source: Perry & Co. #1012715 Report a problem
    5/26/2011Price change$455,000-2.2%$239/sqft
    Source: Perry & Co. #1012715 Report a problem
    5/19/2011Listed for sale$465,000+9.4%$245/sqft
    Source: Perry & Co. #1012715 Report a problem
    11/25/2006Sold$424,900+28.8%$224/sqft
    Source: Public Record Report a problem
    10/2/2006Sold$330,000$174/sqft
    Source: Public Record Report a problem

    Public tax history

    YearProperty taxesTax assessment
    2024$4,421 +14.7%$57,050 -5.4%
    2023$3,854 +3.6%$60,310 +24.5%
    2022$3,720 +8.7%$48,460 -2.8%
    2021$3,422 +2.9%$49,850 +8.1%
    2020$3,326 +9.8%$46,118 -13.2%
    2019$3,030 $53,136 +35.7%
    2018$3,030 +0.3%$39,160
    2017$3,021 +6.3%$39,160 +7.6%
    2016$2,842 +2.5%$36,380
    2015$2,772 0%$36,380 +9%
    2014$2,774 +28.8%$33,380
    2013$2,153 +17.9%$33,380 +30.3%
    2012$1,826 -7.7%$25,610 +0.8%
    2011$1,978 +2.2%$25,410 -14.5%
    2010$1,935 -0.1%$29,710
    2009$1,938 -0.2%$29,710 +2.4%
    2008$1,941 +10.2%$29,020
    2007$1,762 +1.1%$29,020 +10.3%
    2006$1,742 +16.6%$26,320
    2005$1,495 +11.8%$26,320 +10.4%
    2003$1,337 +1.9%$23,850 +6.8%
    2002$1,312 $22,340 +22.1%
    2001-- $18,300

    Find assessor info on the county website

    Neighborhood: Cory - Merrill

    Nearby schools

    GreatSchools rating
    Schools provided by the listing agent
    • Elementary: Cory
    • Middle: Merrill
    • High: South
    • District: Denver 1

    Source: REcolorado as distributed by MLS GRID. This data may not be complete. We recommend contacting the local school district to confirm school assignments for this home.

    Get a cash offer in 3 minutes
    Find out how much your home could sell for in as little as 3 minutes with a no-obligation cash offer.
    Estimated market value
    $969,900
    Get a cash offer in 3 minutes
    Find out how much your home could sell for in as little as 3 minutes with a no-obligation cash offer.
    Estimated market value
    $969,900