Skip main navigation
Sold for $354,900
  • $354,900

    1241 S Keller Pl, Kennewick, WA 99338

    3beds
    1,152sqft
    Single Family Residence
    Built in 2015
    7,840 Square Feet Lot
    $355,800 Zestimate®
    $308/sqft
    $2,061 Estimated rent

    Home value

    $355,800

    $334,000 - $381,000

    $2,061/mo

    Zestimate® history
    Loading
    Loading...

    Owner options

    List your home for rent

    $2,061/mo

    Rent Zestimate®

    Find your next renter with Zillow Rental Manager. Plus, with online applications, you can quickly screen prospective tenants – for free.

    Learn more

    $2,061/mo

    Rent Zestimate®

    Refinance and save

    $2,239/mo

    Est. payment

    Refinancing to a lower rate could help reduce your monthly payments and save thousands over the life of the loan.

    See today's rates

    $2,239/mo

    Est. payment

    Explore your selling options

    Work with a Zillow partner agent

    Leverage their expertise and Zillow's premium Showcase listings to get your home seen by more buyers.

    Get started

    List with your own agent

    Get your home in front of millions of buyers by listing it on Zillow.

    Learn how to do it

    Sell it yourself

    Take full control of how buyers see your home on Zillow by listing For Sale by Owner (FSBO).

    List your home

    What's special

    Timed underground sprinklersBreakfast barQuiet cul-de-sacFully fenced backyardVaulted ceilingsBeautiful cabinetsOpen layout
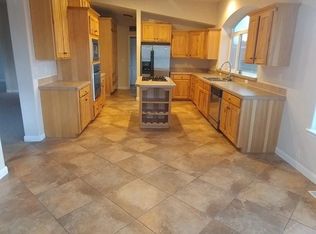
    MLS 287997 Welcome to this charming 3-bedroom, 2-bathroom home tucked away on a quiet cul-de-sac in the desirable Cherry Glen subdivision. Built in 2015, this single-level home offers 1,152 SF of thoughtfully designed living space with a comfortable, open layout. Inside, you’ll find vaulted ceilings that enhance the spacious feel of the living, dining and kitchen areas along with soft and welcoming paint colors. The kitchen features beautiful cabinets, a breakfast bar and comes complete with all appliances—including the washer and dryer—for a truly move-in ready experience. The fully fenced backyard provides room to relax or play, with timed underground sprinklers to keep things simple. A two-car garage adds convenience, while the cul-de-sac location offers privacy and minimal traffic. This well-kept home combines easy living with a welcoming neighborhood setting—ready for its next owner to enjoy.

    Zillow last checked:

    Listing updated:

    Listed by:

    Shannon Jones 509-254-3447,

    Berkshire Hathaway Hm Serv Central WA Real Estate

    Bought with:

    Gavin Vargas, 118333

    Windermere Group One/Tri-Cities

    Source: PACMLS,MLS#: 287997MLS Logo

    Facts & features

    Interior

    Bedrooms & bathrooms
    • Bedrooms: 3
    • Bathrooms: 2
    • Full bathrooms: 2
    Heating
    • Heat Pump, Furnace
    Cooling
    • Central Air, Heat Pump
    Appliances
    • Included: Dishwasher, Dryer, Disposal, Microwave, Range/Oven, Refrigerator, Washer
    Features
    • Vaulted Ceiling(s)
    • Flooring: Carpet, Vinyl
    • Windows: Double Pane Windows, Windows - Vinyl, Drapes/Curtains/Blinds
    • Basement: None
    • Has fireplace: No
    Interior area
    • Total structure area: 1,152
    • Total interior livable area: 1,152 sqft

    Property

    Parking
    • Total spaces: 2
    • Parking features: Attached, 2 car, Garage Door Opener, Finished
    • Attached garage spaces: 2
    Features
    • Levels: 1 Story
    • Stories: 1
    • Patio & porch: Patio/Open
    • Exterior features: Irrigation
    • Fencing: Fenced
    Lot
    • Size: 7,840 Square Feet
    • Features: Located in City Limits, Plat Map - Recorded, Cul-De-Sac
    Details
    • Parcel number: 110891070000014
    • Zoning description: Single Family R

    Construction

    Type & style
    • Home type: SingleFamily
    • Property subtype: Single Family Residence
    Materials
    • T 1-11, Wood Siding, Lap
    • Foundation: Concrete, Crawl Space
    • Roof: Comp Shingle
    Condition
    • Existing Construction (Not New)
    • New construction: No
    • Year built: 2015

    Utilities & green energy

    • Water: Public
    • Utilities for property: Sewer Connected

    Community & HOA

    Community
    • Subdivision: Cherry Glen
    HOA
    • Has HOA: Yes
    • HOA fee: $99 quarterly
    Location
    • Region: Kennewick

    Financial & listing details

    • Price per square foot: $308/sqft
    • Tax assessed value: $312,200
    • Annual tax amount: $2,518
    • Date on market: 11/3/2025
    • Listing terms: Cash,Conventional,FHA,VA Loan
    • Electric utility on property: Yes
    • Road surface type: Paved

    Price history

    DateEventPrice
    10/31/2025Sold$354,900$308/sqft
    Source: PACMLS #287997 Report a problem
    10/9/2025Pending sale$354,900$308/sqft
    Source: PACMLS #287997 Report a problem
    10/4/2025Listed for sale$354,900+43.1%$308/sqft
    Source: PACMLS #287997 Report a problem
    5/30/2019Sold$248,000+1.2%$215/sqft
    Source: PACMLS #236798 Report a problem
    4/29/2019Pending sale$245,000$213/sqft
    Source: Desert Hills Realty #236798 Report a problem
    4/25/2019Listed for sale$245,000+55.7%$213/sqft
    Source: Desert Hills Realty #236798 Report a problem
    7/24/2015Sold$157,388$137/sqft
    Source: Public Record Report a problem

    Public tax history

    YearProperty taxesTax assessment
    2024$2,518 +5.1%$312,200 +4.6%
    2023$2,396 +41.9%$298,360 +26.4%
    2022$1,689 -20.1%$236,080 +9.6%
    2021$2,114 +11.1%$215,320 +14.6%
    2020$1,904 -18.3%$187,810 +5.5%
    2019$2,332 +12.2%$177,960 +12.5%
    2018$2,079 -5%$158,250 +14.2%
    2017$2,189 +7.6%$138,540
    2016$2,035 $138,540
    2015$2,035 $138,540
    2014-- --
    Find assessor info on the county website

    Neighborhood: 99338

    Nearby schools

    GreatSchools rating
    Get pre-qualified for a loan
    At Zillow Home Loans, we can pre-qualify you in as little as 5 minutes with no impact to your credit score.

    An equal housing lender. NMLS #10287.

    Sell for more on Zillow
    Get a Zillow Showcase℠ listing at no additional cost and you could sell for .
    $355,800
    2% more
    +$7,116
    With Zillow Showcase(estimated)
    $362,916