Skip main navigation
Sold
  • $330,000

    1241 S Marymark Dr, Jenison, MI 49428

    3beds
    2,243sqft
    Single Family Residence
    Built in 1964
    0.33 Acres Lot
    $342,300 Zestimate®
    $147/sqft
    $2,198 Estimated rent

    Home value

    $342,300

    $325,000 - $363,000

    $2,198/mo

    Zestimate® history
    Loading
    Loading...

    Owner options

    List your home for rent

    $2,198/mo

    Rent Zestimate®

    Find your next renter with Zillow Rental Manager. Plus, with online applications, you can quickly screen prospective tenants – for free.

    Learn more

    $2,198/mo

    Rent Zestimate®

    Refinance and save

    $2,034/mo

    Est. payment

    Refinancing to a lower rate could help reduce your monthly payments and save thousands over the life of the loan.

    See today's rates

    $2,034/mo

    Est. payment

    Explore your selling options

    Work with a Zillow partner agent

    Leverage their expertise and Zillow's premium Showcase listings to get your home seen by more buyers.

    Get started

    List with your own agent

    Get your home in front of millions of buyers by listing it on Zillow.

    Learn how to do it

    Sell it yourself

    Take full control of how buyers see your home on Zillow by listing For Sale by Owner (FSBO).

    List your home

    What's special

    Modern finishesFully finished basementUpdated plumbingOne-stall garageGranite countertopsFully renovated kitchenDining area
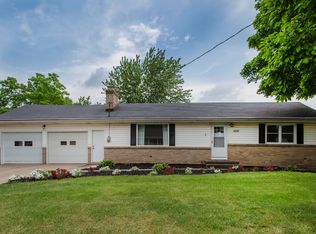
    Searching for a 3-bed ranch in Jenison under $350K? This beautifully updated home offers 2,242 square feet of updated space, modern finishes, and a fully finished basement—ready for immediate move-in. Step into a huge living room filled with natural light that flows effortlessly into a dining area and a fully renovated kitchen with granite countertops, a new backsplash, and stainless appliances—leading to a rebuilt rear porch with insulation, new windows, and drywall for year-round flex space—then continue through the main level featuring three bedrooms with new carpet and a refreshed full bath with a new tub, ceramic tile, and updated vanity. The basement is fully finished with new drywall and includes laundry hookups, offering flexible space for entertaining, relaxing, storage, or working from home. Additional updates include new waterproof laminate flooring, updated plumbing, and all new interior doors. Set on a 0.33-acre lot with mature trees, a one-stall garage, and driveway parking for up to two vehicles. You will love being within walking distance to highly rated Bursley Elementary, offering both convenience and access to one of the area's top-performing schools with easy access to I-196, shopping, and dining Listing Agent/Broker to review offers 12/15/2025 at 3:00pm*

    Zillow last checked:

    Listing updated:

    Listed by:

    Javier Rodriguez 616-559-7979,

    Lake Michigan Realty Mgmt

    Bought with:

    Karl Menzies, 6501409877

    Five Star Real Estate (Ada)

    Source: MichRIC,MLS#: 25061586MLS Logo

    Facts & features

    Interior

    Bedrooms & bathrooms
    • Bedrooms: 3
    • Bathrooms: 1
    • Full bathrooms: 1
    • Main level bedrooms: 3
    Primary bedroom
    • Level: Main
    • Area: 151.8
    • Dimensions: 13.20 x 11.50
    Bedroom 2
    • Level: Main
    • Area: 108.48
    • Dimensions: 9.60 x 11.30
    Bedroom 3
    • Level: Main
    • Area: 101.2
    • Dimensions: 8.80 x 11.50
    Bathroom 1
    • Level: Main
    • Area: 56.17
    • Dimensions: 7.90 x 7.11
    Bonus room
    • Level: Basement
    • Area: 264.6
    • Dimensions: 24.50 x 10.80
    Dining room
    • Level: Main
    • Area: 121.54
    • Dimensions: 10.30 x 11.80
    Game room
    • Level: Basement
    • Area: 489.29
    • Dimensions: 43.30 x 11.30
    Kitchen
    • Level: Main
    • Area: 101.67
    • Dimensions: 14.30 x 7.11
    Living room
    • Level: Main
    • Area: 211.6
    • Dimensions: 18.40 x 11.50
    Other
    • Level: Main
    • Area: 222.95
    • Dimensions: 24.50 x 9.10
    Other
    • Level: Main
    • Area: 322.32
    • Dimensions: 15.80 x 20.40
    Utility room
    • Level: Basement
    • Area: 2171.88
    • Dimensions: 201.10 x 10.80
    Heating
    • Forced Air
    Appliances
    • Included: Microwave, Refrigerator
    • Laundry: In Basement
    Features
    • Flooring: Wood
    • Basement: Full
    • Number of fireplaces: 1
    • Fireplace features: Recreation Room
    Interior area
    • Total structure area: 1,233
    • Total interior livable area: 2,243 sqft
    • Finished area below ground: 1,010

    Property

    Parking
    • Total spaces: 1
    • Parking features: Attached
    • Garage spaces: 1
    Features
    • Stories: 1
    • Patio & porch: Scrn Porch
    • Fencing: Invisible
    Lot
    • Size: 0.33 Acres
    • Dimensions: 110 x 142 x 100 x 142
    Details
    • Parcel number: 701423350010
    • Zoning description: RES

    Construction

    Type & style
    • Home type: SingleFamily
    • Architectural style: Ranch
    • Property subtype: Single Family Residence
    Materials
    • Aluminum Siding, Brick
    • Roof: Shingle
    Condition
    • New construction: No
    • Year built: 1964

    Utilities & green energy

    • Sewer: Public Sewer
    • Water: Public
    • Utilities for property: Natural Gas Connected

    Community & neighborhood

    Location
    • Region: Jenison
    • Subdivision: Sunset Acres

    Other

    Other facts
    • Listing terms: Cash,Conventional
    • Road surface type: Paved

    Price history

    DateEventPrice
    1/8/2026Sold$330,000$147/sqft
    Source: MichRIC #25061586 Report a problem
    12/16/2025Pending sale$330,000$147/sqft
    Source: MichRIC #25061586 Report a problem
    12/11/2025Listed for sale$330,000+43.5%$147/sqft
    Source: MichRIC #25061586 Report a problem
    10/31/2025Sold$230,000+15.6%$103/sqft
    Source: Public Record Report a problem
    10/13/2025Pending sale$199,000$89/sqft
    Source: MichRIC #25052315 Report a problem
    10/10/2025Listed for sale$199,000$89/sqft
    Source: MichRIC #25052315 Report a problem

    Public tax history

    YearProperty taxesTax assessment
    2025$1,919 +4.7%$70,091 +3.1%
    2024$1,833 +5%$67,984 +5%
    2023$1,745 +676.5%$64,747
    2022$225 --
    2021-- --
    2020-- $58,871 +4.3%
    2018$1,572 +2.9%$56,420 -16.3%
    2017$1,528 $67,400 +8%
    2016$1,528 $62,400 +7%
    2015$1,528 +4.8%$58,300 +6%
    2014$1,458 $55,000 +4%
    2013-- $52,900
    2012-- $52,900 -8.5%
    2011-- $57,800 -6.9%
    2009-- $62,100 -6.9%
    2008-- $66,732 +5.6%
    2005-- $63,212 +3%
    2004-- $61,371 +4%
    2003-- $59,011 +2.6%
    2002-- $57,493 +5%
    2001-- $54,755

    Find assessor info on the county website

    Neighborhood: 49428

    Nearby schools

    GreatSchools rating
    Get a cash offer in 3 minutes
    Find out how much your home could sell for in as little as 3 minutes with a no-obligation cash offer.
    Estimated market value
    $342,300
    Get a cash offer in 3 minutes
    Find out how much your home could sell for in as little as 3 minutes with a no-obligation cash offer.
    Estimated market value
    $342,300