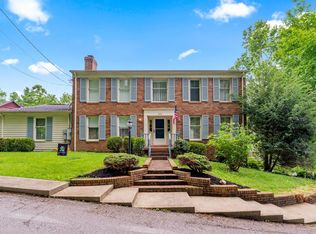
Very spacious, lovely, 2 story brick Southside 5BR hardwood floors, private back yard, close to Ritter Park. All appliances in kitchen remain. Roof 2015. Three fireplaces - wood converted logs. First American Premium Home Warranty. Security system not in use.
Sold for $50,000
$50,000
1241 S Park Dr, Huntington, WV 25701
5beds
2,842sqft
SingleFamily
Built in 1966
8,712 Square Feet Lot
$240,000 Zestimate®
$18/sqft
$2,289 Estimated rent
Home value
$240,000
$185,000 - $295,000
$2,289/mo
Zestimate® history
Owner options
List your home for rent
$2,289/mo
Rent Zestimate®
Find your next renter with Zillow Rental Manager. Plus, with online applications, you can quickly screen prospective tenants – for free.
$2,289/mo
Rent Zestimate®
Refinance and save
$240/mo
Est. payment
Refinancing to a lower rate could help reduce your monthly payments and save thousands over the life of the loan.
$240/mo
Est. payment
Explore your selling options
Work with a Zillow partner agent
Leverage their expertise and Zillow's premium Showcase listings to get your home seen by more buyers.
Get startedList with your own agent
Get your home in front of millions of buyers by listing it on Zillow.
Learn how to do itSell it yourself
Take full control of how buyers see your home on Zillow by listing For Sale by Owner (FSBO).
List your homeWhat's special
Facts & features
Interior
Bedrooms & bathrooms
- Bedrooms: 5
- Bathrooms: 3
- Full bathrooms: 2
- 1/2 bathrooms: 1
Heating
- Forced air, Gas
Cooling
- Central
Appliances
- Included: Microwave, Refrigerator, Washer
Features
- All Window Treatments, Washer/Dryer Connection, Pull-Down Attic
- Flooring: Hardwood, Linoleum / Vinyl
Interior area
- Total interior livable area: 2,842 sqft
Property
Parking
- Total spaces: 2
- Parking features: Garage - Attached
Features
- Exterior features: Brick
Lot
- Size: 8,712 Square Feet
Details
- Parcel number: 0605006001340000
Construction
Type & style
- Home type: SingleFamily
- Architectural style: Conventional
Materials
- brick
- Roof: Composition
Condition
- Year built: 1966
Community & HOA
Location
- Region: Huntington
Financial & listing details
- Price per square foot: $18/sqft
- Tax assessed value: $210,500
- Annual tax amount: $2,132
Price history
| Date | Event | Price |
|---|---|---|
| 7/9/2024 | Sold | $50,000-67.7%$18/sqft |
Source: Public Record Report a problem | ||
| 12/20/2019 | Sold | $155,000-38%$55/sqft |
Source:  KVBR #232650 Report a problem KVBR #232650 Report a problem | ||
| 6/29/2018 | Listed for sale | $249,900$88/sqft |
Source: Old Colony, Realtors #224337 Report a problem | ||
Public tax history
| Year | Property taxes | Tax assessment |
|---|---|---|
| 2025 | $2,132 +6.5% | $126,300 +6.6% |
| 2024 | $2,001 -4.3% | $118,440 -4% |
| 2023 | $2,090 -0.5% | $123,420 |
| 2022 | $2,102 +1.1% | $123,420 +1.6% |
| 2021 | $2,079 | $121,500 |
| 2020 | -- | $121,500 +20.5% |
| 2019 | $1,368 -0.2% | $100,860 |
| 2018 | $1,370 0% | $100,860 |
| 2017 | $1,371 +0.1% | $100,860 |
| 2016 | $1,369 +0.2% | $100,860 |
| 2015 | $1,367 +7.8% | $100,860 +6.3% |
| 2014 | $1,268 -0.5% | $94,920 |
| 2013 | $1,274 | $94,920 |
| 2012 | $1,274 -0.3% | $94,920 |
| 2011 | $1,278 -0.7% | $94,920 |
| 2010 | $1,287 -0.1% | $94,920 |
| 2009 | $1,288 -0.4% | $94,920 |
| 2008 | $1,293 +8.7% | $94,920 +6.7% |
| 2007 | $1,190 -23.8% | $88,980 |
| 2006 | $1,562 +9.2% | $88,980 +6% |
| 2005 | $1,431 | $83,940 |
| 2004 | -- | $83,940 -0.1% |
| 2003 | -- | $84,060 |
| 2002 | -- | $84,060 |
| 2001 | -- | $84,060 |
Find assessor info on the county website
Neighborhood: 25701
Nearby homes
- $288,0005 bd4 ba3.5k sqft1237 S Park Dr, Huntington, WV 25701Off Market
- $242,0005 bd4 ba3.2k sqft1250 S Park Dr, Huntington, WV 25701Sold
- $26,600-- bd-- ba-- sqftS Park Dr, Huntington, WV 25701Off Market
- $267,5004 bd3 ba1.6k sqft1509 Ritter Park Dr, Huntington, WV 25701Off Market
- $205,2003 bd2 ba2.1k sqft1223 S Park Dr, Huntington, WV 25701Off Market
- $276,6004 bd3 ba2.8k sqft1219 S Park Dr, Huntington, WV 25701Off Market
- $241,3003 bd3 ba1.8k sqft1499 Ritter Blvd, Huntington, WV 25701Off Market
- $230,0004 bd3 ba2.5k sqft1238 S Park Dr, Huntington, WV 25701Sold
Nearby schools
GreatSchools rating
- 7/10Meadows Elementary SchoolGrades: PK-5Distance: 0.3 mi
- 5/10Huntington Middle SchoolGrades: 6-8Distance: 1.2 mi
- 2/10Huntington High SchoolGrades: 9-12Distance: 2 mi
Schools provided by the listing agent
- Elementary: Meadows
- Middle: Huntington Middle School
- High: Huntington
Source: The MLS. This data may not be complete. We recommend contacting the local school district to confirm school assignments for this home.
- West Virginia
- Cabell County
- Huntington
- 25701
- 1241 S Park Dr
Nearby cities
Nearby zip codes
Other Huntington Topics
