Rent Price can be negotiable
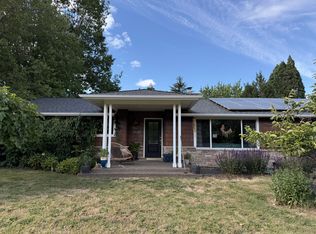
Spacious 3-bedroom, 2.1-bathroom home located in a safe, quiet, and highly desirable neighborhood on SE Rivergreen Ave in Corvallis. Perfect for families, professionals, or OSU students looking for a peaceful environment.
- Availability: September,1th /2026
Highlight: Beautifully Renovated Flex/Bonus SpaceThe garage has been beautifully converted into a massive, high-ceiling bonus room equipped with its own dedicated AC and heating.
While it has no window or closet (not counted as a formal bedroom), this huge, versatile space is absolutely perfect for:Home Theater / Movie Room Children's Study / Playroom Meditation Oasis / Yoga Studio Private Craft & Art Studio Spacious Home Office / Guest Lounge
Prime Location & ConvenienceFree Public Transit: Just one block from the free city bus (#6) stop, offering direct and easy access to Oregon State University (OSU) and downtown Corvallis.
HOA Amenities Included: One block away from the community gym, swimming pool, and a fancy clubhouse (perfect for hosting friends and family).
Note: Owner covers the $120 monthly HOA fee.Nature & Recreation: One block from the entrance of a beautiful trail along the Willamette River.
Enjoy a scenic 1-hour round-trip walk on the riverside path.
Schools: Excellent location for families, just a 5-minute drive to the local elementary school.
Main Living Space & Key FeaturesUpper Floor: 3 quiet, cozy bedrooms located on the second floor.
Flooring: Modern laminate wood flooring throughout the downstairs area.
New carpet replaced 2025 July.
Abundant Fruit Tree: Enjoy full access to a mature plum tree in the yard that produces an abundance of delicious fruit every single year.
Recent Upgrades & UtilitiesBrand New Plumbing: Completely upgraded in 2025 for worry-free living.
Updated Kitchen: Brand new stove installed in 2024.
Fencing: A new fence is currently planned for installation in the near future.
Heating & Cooling: Central heating system (Gas/Electricity) with partial AC units provided, plus dedicated climate control in the bonus room.
Rental Terms & Policies
Utilities is paid by tenants directly.
Front yard is taken care of HOA.
But Home backyard gardening is responsible by tenant.
This home no smoking allowed.
Security Deposit due within 48 hours of approved application.
Liability insurance: $100k liability insurance policy required for each tenant. See Rental Requirements for exclusions, limits, and more information.
Lease Termination Fee: Early termination of lease will be charged as a fee equal to 1.5 times the monthly rent OR Actual Damages, to be determined by the landlord.
ALL RIGHTS RESERVED. - Information deemed reliable but not guaranteed and should be verified. Square footage is approximate and may include both finished and unfinished areas.
Property rented in condition presented at showings. No upgrades will be performed unless agreed to in writing. Pre-existing conditions will be noted at move-in.
"Please note: The photos shown reflect the property's condition prior to the current tenant moving in."
House for rent
Accepts Zillow applications
$2,950/moFees may apply
1241 SE Rivergreen Ave, Corvallis, OR 97333
3beds
1,380sqft
Price may not include required fees and charges. Price shown reflects the lease term provided. Learn more|
Single family residence
Available Tue Sep 1 2026
No pets
In unit laundry
Off street parking
Baseboard
What's special
- 23 days |
- -- |
- -- |
Zillow last checked:
Listing updated:
Travel times
Facts & features
Interior
Bedrooms & bathrooms
- Bedrooms: 3
- Bathrooms: 3
- Full bathrooms: 2
- 1/2 bathrooms: 1
Heating
- Baseboard
Appliances
- Included: Dishwasher
- Laundry: In Unit
Features
- Flooring: Hardwood
Interior area
- Total interior livable area: 1,380 sqft
Property
Parking
- Parking features: Off Street
- Details: Contact manager
Features
- Patio & porch: Patio
Details
- Additional structures: Garage(s)
- Parcel number: 12514AD07600
Construction
Type & style
- Home type: SingleFamily
- Property subtype: Single Family Residence
Community & HOA
HOA
- Amenities included: Parking
Location
- Region: Corvallis
Financial & listing details
- Lease term: 1 Year
Nearby apartments for rent

Price history
| Date | Event | Price |
|---|---|---|
| 8/6/2026 | Listed for rent | $2,950$2/sqft |
Source: Zillow Rentals Report a problem | ||
| 7/24/2026 | Listing removed | $2,950$2/sqft |
Source: Zillow Rentals Report a problem | ||
| 7/19/2026 | Listed for rent | $2,950$2/sqft |
Source: Zillow Rentals Report a problem | ||
| 7/1/2025 | Listing removed | $2,950$2/sqft |
Source: Zillow Rentals Report a problem | ||
| 6/28/2025 | Price change | $2,950+3.5%$2/sqft |
Source: Zillow Rentals Report a problem | ||
| 6/20/2025 | Price change | $2,850-1.4%$2/sqft |
Source: Zillow Rentals Report a problem | ||
| 6/14/2025 | Price change | $2,890-1.7%$2/sqft |
Source: Zillow Rentals Report a problem | ||
| 6/11/2025 | Listed for rent | $2,940+17.6%$2/sqft |
Source: Zillow Rentals Report a problem | ||
| 7/4/2022 | Listing removed | -- |
Source: Zillow Rental Manager Report a problem | ||
| 6/21/2022 | Listed for rent | $2,500$2/sqft |
Source: Zillow Rental Manager Report a problem | ||
| 1/30/2006 | Sold | $210,000+32.6%$152/sqft |
Source: Public Record Report a problem | ||
| 5/27/2003 | Sold | $158,360$115/sqft |
Source: Public Record Report a problem | ||
Neighborhood: Willamate Landing
Nearby schools
GreatSchools rating
- 8/10Lincoln Elementary SchoolGrades: K-5Distance: 1.1 mi
- 8/10Linus Pauling Middle SchoolGrades: 6-8Distance: 3.9 mi
- 5/10Corvallis High SchoolGrades: 9-12Distance: 3.2 mi