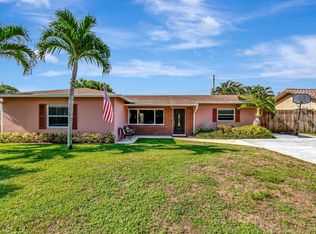
Discover the perfect blend of comfort, convenience, and freedom in this beautifully maintained 3-bedroom, 2-bath pool home in the highly sought-after Golfview Harbour community—where there is no HOA. Designed for easy South Florida living, this residence features a thoughtfully designed floor plan with spacious, light-filled living areas and neutral tile flooring throughout. The well-appointed kitchen offers rich wood cabinetry, stainless steel appliances, abundant counter space, and a convenient pass-through window to the expansive screened patio, making indoor-outdoor entertaining effortless. Just off the kitchen, the inviting family room provides the ideal gathering space for everyday living. Step outside to your private backyard retreat, complete with a sparkling pool, a large, screened patio, and a fully fenced yard with plenty of room for pets, play, or entertaining. Whether you're enjoying your morning coffee, hosting weekend barbecues, or relaxing poolside, this outdoor space is designed to embrace the Florida lifestyle. The converted garage offers valuable flex space for a home office, gym, playroom, or guest area and can easily be converted back into a functional garage if desired. With no HOA restrictions, you'll have the flexibility to park your boat or RV, personalize your property, or take advantage of excellent rental potential. Ideally located just minutes from Caloosa Park, Bethesda Hospital, vibrant downtown Delray Beach and Atlantic Avenue, pristine beaches, shopping, dining, and major highways, this exceptional home offers the perfect combination of location, lifestyle, and value. Don't miss this rare opportunity to own a move-in-ready home in one of Boynton Beach's most desirable neighborhoods.
Sold for $570,000
$570,000
1241 SW 28th Avenue, Boynton Beach, FL 33426
3beds
1,584sqft
Single Family Residence
Built in 1972
7,875 Square Feet Lot
$574,800 Zestimate®
$360/sqft
$5,753 Estimated rent
Home value
$574,800
$517,000 - $638,000
$5,753/mo
Zestimate® history
Owner options
List your home for rent
$5,753/mo
Rent Zestimate®
Find your next renter with Zillow Rental Manager. Plus, with online applications, you can quickly screen prospective tenants – for free.
$5,753/mo
Rent Zestimate®
Refinance and save
$4,044/mo
Est. payment
Refinancing to a lower rate could help reduce your monthly payments and save thousands over the life of the loan.
$4,044/mo
Est. payment
Explore your selling options
Work with a Zillow partner agent
Leverage their expertise and Zillow's premium Showcase listings to get your home seen by more buyers.
Get startedList with your own agent
Get your home in front of millions of buyers by listing it on Zillow.
Learn how to do itSell it yourself
Take full control of how buyers see your home on Zillow by listing For Sale by Owner (FSBO).
List your homeWhat's special
Sparkling poolPrivate backyard retreatInviting family roomWell-appointed kitchenNeutral tile flooring throughoutExpansive screened patioAbundant counter space
Zillow last checked:
Listing updated:
Listed by:
Brian Clark C Boles 561-350-3082,
RE/MAX Services
Bought with:
AUSTIN BROCK, 3597524
KW Innovations
Source: BeachesMLS,MLS#: B26050394 Originating MLS: BeachesMLS
Originating MLS: BeachesMLSFacts & features
Interior
Bedrooms & bathrooms
- Bedrooms: 3
- Bathrooms: 2
- Full bathrooms: 2
- Main level bathrooms: 2
- Main level bedrooms: 3
Primary bedroom
- Level: Main
- Area: 192
- Dimensions: 16 X 12
Primary bedroom
- Level: Main
- Area: 192
- Dimensions: 16 X 12
Primary bedroom
- Level: Main
- Area: 192
- Dimensions: 16 X 12
Primary bedroom
- Level: Main
- Area: 192
- Dimensions: 16 X 12
Primary bedroom
- Level: Main
- Area: 192
- Dimensions: 16 X 12
Primary bedroom
- Level: Main
- Area: 192
- Dimensions: 16 X 12
Primary bedroom
- Level: Main
- Area: 192
- Dimensions: 16 X 12
Primary bedroom
- Level: Main
- Area: 192
- Dimensions: 16 X 12
Primary bedroom
- Level: Main
- Area: 192
- Dimensions: 16 X 12
Bedroom 2
- Area: 143
- Dimensions: 13 X 11
Bedroom 2
- Area: 143
- Dimensions: 13 X 11
Bedroom 2
- Area: 143
- Dimensions: 13 X 11
Bedroom 2
- Area: 143
- Dimensions: 13 X 11
Bedroom 2
- Area: 143
- Dimensions: 13 X 11
Bedroom 2
- Area: 143
- Dimensions: 13 X 11
Bedroom 2
- Area: 143
- Dimensions: 13 X 11
Bedroom 2
- Area: 143
- Dimensions: 13 X 11
Bedroom 2
- Area: 143
- Dimensions: 13 X 11
Bedroom 3
- Area: 132
- Dimensions: 12 X 11
Bedroom 3
- Area: 132
- Dimensions: 12 X 11
Bedroom 3
- Area: 132
- Dimensions: 12 X 11
Bedroom 3
- Area: 132
- Dimensions: 12 X 11
Bedroom 3
- Area: 132
- Dimensions: 12 X 11
Bedroom 3
- Area: 132
- Dimensions: 12 X 11
Bedroom 3
- Area: 132
- Dimensions: 12 X 11
Bedroom 3
- Area: 132
- Dimensions: 12 X 11
Bedroom 3
- Area: 132
- Dimensions: 12 X 11
Other
- Area: 242
- Dimensions: 22 X 11
Other
- Area: 242
- Dimensions: 22 X 11
Other
- Area: 242
- Dimensions: 22 X 11
Other
- Area: 242
- Dimensions: 22 X 11
Other
- Area: 242
- Dimensions: 22 X 11
Other
- Area: 242
- Dimensions: 22 X 11
Other
- Area: 242
- Dimensions: 22 X 11
Other
- Area: 242
- Dimensions: 22 X 11
Other
- Area: 242
- Dimensions: 22 X 11
Dining room
- Area: 121
- Dimensions: 11 X 11
Dining room
- Area: 121
- Dimensions: 11 X 11
Dining room
- Area: 121
- Dimensions: 11 X 11
Dining room
- Area: 121
- Dimensions: 11 X 11
Dining room
- Area: 121
- Dimensions: 11 X 11
Dining room
- Area: 121
- Dimensions: 11 X 11
Dining room
- Area: 121
- Dimensions: 11 X 11
Dining room
- Area: 121
- Dimensions: 11 X 11
Dining room
- Area: 121
- Dimensions: 11 X 11
Family room
- Area: 120
- Dimensions: 12 X 10
Family room
- Area: 120
- Dimensions: 12 X 10
Family room
- Area: 120
- Dimensions: 12 X 10
Family room
- Area: 120
- Dimensions: 12 X 10
Family room
- Area: 120
- Dimensions: 12 X 10
Family room
- Area: 120
- Dimensions: 12 X 10
Family room
- Area: 120
- Dimensions: 12 X 10
Family room
- Area: 120
- Dimensions: 12 X 10
Family room
- Area: 120
- Dimensions: 12 X 10
Kitchen
- Level: Main
- Area: 176
- Dimensions: 16 X 11
Kitchen
- Level: Main
- Area: 176
- Dimensions: 16 X 11
Kitchen
- Level: Main
- Area: 176
- Dimensions: 16 X 11
Kitchen
- Level: Main
- Area: 176
- Dimensions: 16 X 11
Kitchen
- Level: Main
- Area: 176
- Dimensions: 16 X 11
Kitchen
- Level: Main
- Area: 176
- Dimensions: 16 X 11
Kitchen
- Level: Main
- Area: 176
- Dimensions: 16 X 11
Kitchen
- Level: Main
- Area: 176
- Dimensions: 16 X 11
Kitchen
- Level: Main
- Area: 176
- Dimensions: 16 X 11
Living room
- Level: Main
- Area: 192
- Dimensions: 16 X 12
Living room
- Level: Main
- Area: 192
- Dimensions: 16 X 12
Living room
- Level: Main
- Area: 192
- Dimensions: 16 X 12
Living room
- Level: Main
- Area: 192
- Dimensions: 16 X 12
Living room
- Level: Main
- Area: 192
- Dimensions: 16 X 12
Living room
- Level: Main
- Area: 192
- Dimensions: 16 X 12
Living room
- Level: Main
- Area: 192
- Dimensions: 16 X 12
Living room
- Level: Main
- Area: 192
- Dimensions: 16 X 12
Living room
- Level: Main
- Area: 192
- Dimensions: 16 X 12
Heating
- Central, Electric
Cooling
- Central Air, Ceiling Fan(s), Electric
Appliances
- Included: Dryer, Dishwasher, Electric Range, Microwave, Refrigerator, Washer
- Laundry: In Garage
Features
- Breakfast Bar, Closet Cabinetry, Dining Area, Separate/Formal Dining Room, Pantry, Sitting Area in Primary, Storage, Stacked Bedrooms, Tub Shower, Walk-In Closet(s)
- Flooring: Tile
- Windows: Blinds, Sliding
- Has fireplace: No
Interior area
- Total structure area: 1,998
- Total interior livable area: 1,584 sqft
Property
Parking
- Total spaces: 1
- Parking features: Attached, Circular Driveway, Converted Garage, Garage
- Attached garage spaces: 1
- Has uncovered spaces: Yes
Accessibility
- Accessibility features: None
Features
- Levels: One
- Stories: 1
- Exterior features: Storage
- Has private pool: Yes
- Pool features: Automatic Chlorination, In Ground
- Fencing: Back Yard
- Has view: Yes
- View description: Pool
Lot
- Size: 7,875 Square Feet
- Features: Sprinkler System, < 1/4 Acre
Details
- Additional structures: Shed(s)
- Parcel number: 08434532030110150
- Zoning: R-1-AA (city)
- Special conditions: Standard
Construction
Type & style
- Home type: SingleFamily
- Architectural style: Ranch
- Property subtype: Single Family Residence
Materials
- Block
- Roof: Tile
Condition
- Resale
- New construction: No
- Year built: 1972
Utilities & green energy
- Sewer: Public Sewer
- Water: Public
- Utilities for property: Sewer Connected, Water Connected
Community & HOA
Community
- Subdivision: GOLFVIEW HARBOUR 2ND SEC
HOA
- Has HOA: No
Location
- Region: Boynton Beach
Financial & listing details
- Price per square foot: $360/sqft
- Tax assessed value: $163,407
- Annual tax amount: $2,816
- Date on market: 7/9/2026
- Cumulative days on market: 5 days
- Listing terms: Cash,Conventional
Price history
| Date | Event | Price |
|---|---|---|
| 8/13/2026 | Sold | $570,000-4.2%$360/sqft |
Source:  BeachesMLS #B26050394 Report a problem BeachesMLS #B26050394 Report a problem | ||
| 7/9/2026 | Listed for sale | $595,000+344%$376/sqft |
Source: BeachesMLS #B26050394 Report a problem | ||
| 8/8/2000 | Sold | $134,000+45.7%$85/sqft |
Source: Public Record Report a problem | ||
| 6/24/1994 | Sold | $92,000$58/sqft |
Source: Public Record Report a problem | ||
Public tax history
| Year | Property taxes | Tax assessment |
|---|---|---|
| 2025 | $2,815 +3.2% | $163,407 +2.9% |
| 2024 | $2,727 +3.8% | $158,802 +3% |
| 2023 | $2,628 +2.1% | $154,177 +3% |
| 2022 | $2,575 +1.3% | $149,686 +3% |
| 2021 | $2,542 +1.1% | $145,326 +1.4% |
| 2020 | $2,515 +1.8% | $143,320 +2.3% |
| 2019 | $2,471 | $140,098 +1.9% |
| 2018 | $2,471 +6.6% | $137,486 +2.1% |
| 2017 | $2,317 +1.6% | $134,658 +2.1% |
| 2016 | $2,281 | $131,888 +0.7% |
| 2015 | $2,281 -1.7% | $130,971 +0.8% |
| 2014 | $2,320 +2.4% | $129,932 +1.5% |
| 2013 | $2,264 +2.2% | $128,012 +1.7% |
| 2012 | $2,216 -13.9% | $125,872 -10.8% |
| 2011 | $2,572 +3.9% | $141,060 +1.5% |
| 2010 | $2,476 +6.6% | $139,008 +2.7% |
| 2009 | $2,322 +8.3% | $135,353 +0.1% |
| 2008 | $2,144 -8.7% | $135,218 +3% |
| 2007 | $2,349 -5.3% | $131,280 +2.5% |
| 2006 | $2,480 | $128,078 +3% |
| 2005 | -- | $124,348 +3% |
| 2004 | $1,393 +572.7% | $120,726 +1.9% |
| 2003 | $207 -91.3% | $118,475 +2.4% |
| 2002 | $2,390 +3% | $115,698 +1.6% |
| 2001 | $2,321 +33.2% | $113,876 +25.1% |
| 2000 | $1,743 +12.7% | $91,025 +0% |
| 1999 | $1,547 | $90,998 |
Find assessor info on the county website
Neighborhood: Golfview Harbor
Nearby homes
- $643,2003 bd2 ba2k sqft1261 SW 28th Ave, Boynton Beach, FL 33426Off Market
- $706,4003 bd2 ba1.5k sqft1201 SW 28th Ave, Boynton Beach, FL 33426Off Market

- $590,0003 bd2 ba1.7k sqft1240 SW 27th Pl, Boynton Beach, FL 33426Sold
- $607,2003 bd2 ba2k sqft1260 SW 27th Pl, Boynton Beach, FL 33426Off Market
- $596,2003 bd2 ba2.2k sqft1200 SW 27th Pl, Boynton Beach, FL 33426Off Market
- $521,4003 bd2 ba1.6k sqft1195 SW 28th Ave, Boynton Beach, FL 33426Off Market
- $474,3002 bd2 ba1.5k sqft1281 SW 28th Ave, Boynton Beach, FL 33426Off Market
- $709,0004 bd2 ba1.8k sqft1240 SW 28th Ave, Boynton Beach, FL 33426Off Market
Nearby schools
GreatSchools rating
- 6/10Crosspointe Elementary SchoolGrades: PK-5Distance: 0.4 mi
- 4/10Carver Middle SchoolGrades: 6-8Distance: 3.2 mi
- 4/10Atlantic High SchoolGrades: 9-12Distance: 2.7 mi
Schools provided by the listing agent
- Elementary: Crosspointe
- Middle: Carver Community
- High: Atlantic
Source: BeachesMLS. This data may not be complete. We recommend contacting the local school district to confirm school assignments for this home.
Get a cash offer in 3 minutes
Find out how much your home could sell for in as little as 3 minutes with a no-obligation cash offer.
Estimated market value
$574,800
Get a cash offer in 3 minutes
Find out how much your home could sell for in as little as 3 minutes with a no-obligation cash offer.
Estimated market value
$574,800
- Florida
- Palm Beach County
- Boynton Beach
- 33426
- Golfview Harbor
- 1241 SW 28th Avenue
