If you know this area, you know these houses are rare to come on the market. This is an amazing opportunity to move in to a well thought out design with over 4,000 livable sqft, 5 bedroom life long home. Main level brings you into a large foyer, formal living room has vaulted ceilings, separate dinning room next to the custom kitchen with an island, separate eating area that opens to a huge family room where you can cozy up to the fireplace or watch out the oversized windows into the luxury backyard. Lets not forget the insane laundry room/mudroom. It has what every homeowner needs consisting of storage, cabinets, hooks - lists goes on. Second floor you have the master bedroom continuing the vaulted ceilings, walk-in-closets, a bathroom with a separate shower, whirlpool, custom cabinetry and more! Continue to the 3 spacious bedrooms that follow another full bathroom which are separated by a long hallway which looks over the family room. The fully finished walk-out basement is unlike any other! Another beautiful kitchen with stainless steel appliances, a 5th bedroom, full bathroom, 3 separate storage areas, sliding patio doors that open to a concrete patio and steps away to the pool. Countless updates and big items already done - you have nothing to do but move in and relax! Updates include: Furnace & AC 2017, Roof 2020, Water Heater 2023, Interior paint walls, trim, cabinetry 2023, Sump Pump 2023, Updated Kitchen countertops 2023, Dishwasher 2023, Reverse Osmosis 2025- theres so much more. Ask for a Fully feature sheet of all the new items.
Contingent
Price cut: $20.1K (6/23)
$599,900
1241 Saint Charles Dr, Lockport, IL 60441
5beds
4,365sqft
Single Family Residence
Built in 2000
10,400 Square Feet Lot
$592,800 Zestimate®
$137/sqft
$-- HOA
What's special
- --
- on Zillow |
- 482
- views |
- 38
- saves |
Likely to sell faster than
Zillow last checked:
Listed by:
Jennifer Christopher, CSC 708-603-0830,
Century 21 Circle
Source: MRED as distributed by MLS GRID,MLS#: 12666527
Facts & features
Interior
Bedrooms & bathrooms
- Bedrooms: 5
- Bathrooms: 4
- Full bathrooms: 3
- 1/2 bathrooms: 1
Rooms
- Room types: Bedroom 5, Loft, Recreation Room, Kitchen, Foyer, Utility Room-Lower Level, Storage, Breakfast Room, Walk In Closet, Deck
Primary bedroom
- Features: Flooring (Carpet), Bathroom (Full, Double Sink, Whirlpool & Sep Shwr)
- Level: Second
- Area: 361 Square Feet
- Dimensions: 19X19
Bedroom 2
- Features: Flooring (Hardwood), Window Treatments (All)
- Level: Second
- Area: 132 Square Feet
- Dimensions: 12X11
Bedroom 3
- Features: Flooring (Wood Laminate), Window Treatments (All)
- Level: Second
- Area: 195 Square Feet
- Dimensions: 15X13
Bedroom 4
- Features: Flooring (Wood Laminate), Window Treatments (All)
- Level: Second
- Area: 196 Square Feet
- Dimensions: 14X14
Bedroom 5
- Features: Flooring (Carpet), Window Treatments (All)
- Level: Basement
- Area: 156 Square Feet
- Dimensions: 13X12
Breakfast room
- Features: Flooring (Ceramic Tile), Window Treatments (All)
- Level: Main
- Area: 160 Square Feet
- Dimensions: 16X10
Deck
- Features: Flooring (Other)
- Level: Main
- Area: 294 Square Feet
- Dimensions: 21X14
Dining room
- Features: Flooring (Hardwood)
- Level: Main
- Area: 156 Square Feet
- Dimensions: 13X12
Family room
- Features: Flooring (Carpet)
- Level: Main
- Area: 224 Square Feet
- Dimensions: 16X14
Foyer
- Features: Flooring (Ceramic Tile)
- Level: Main
- Area: 150 Square Feet
- Dimensions: 15X10
Kitchen
- Features: Kitchen (Eating Area-Breakfast Bar, Island, Pantry-Closet, Breakfast Room, Custom Cabinetry), Flooring (Ceramic Tile), Window Treatments (All)
- Level: Main
- Area: 168 Square Feet
- Dimensions: 14X12
Kitchen 2nd
- Features: Flooring (Ceramic Tile), Window Treatments (All)
- Level: Basement
- Area: 221 Square Feet
- Dimensions: 17X13
Laundry
- Features: Flooring (Ceramic Tile)
- Level: Main
- Area: 120 Square Feet
- Dimensions: 20X6
Living room
- Features: Flooring (Wood Laminate)
- Level: Main
- Area: 270 Square Feet
- Dimensions: 18X15
Loft
- Features: Flooring (Carpet)
- Level: Second
- Area: 110 Square Feet
- Dimensions: 22X5
Recreation room
- Features: Flooring (Wood Laminate), Window Treatments (All)
- Level: Basement
- Area: 285 Square Feet
- Dimensions: 19X15
Storage
- Features: Flooring (Other)
- Level: Basement
- Area: 55 Square Feet
- Dimensions: 11X5
Other
- Features: Flooring (Other)
- Level: Basement
- Area: 40 Square Feet
- Dimensions: 8X5
Walk in closet
- Features: Flooring (Carpet)
- Level: Second
- Area: 56 Square Feet
- Dimensions: 8X7
Heating
- Natural Gas, Forced Air, Radiant Floor
Cooling
- Central Air
Appliances
- Included: Double Oven, Microwave, Dishwasher, Refrigerator, Washer, Dryer, Cooktop, Range Hood, Water Softener Owned, Gas Cooktop, Electric Oven, Humidifier
- Laundry: Gas Dryer Hookup, In Unit, Sink
Features
- Cathedral Ceiling(s), Walk-In Closet(s), Special Millwork, Granite Counters, Separate Dining Room, Pantry
- Flooring: Hardwood, Laminate
- Windows: Window Treatments
- Basement: Finished,Partial Exposure,Rec/Family Area,Sleeping Area,Storage Space,Full,Walk-Out Access
- Attic: Unfinished
- Number of fireplaces: 1
- Fireplace features: Wood Burning, Gas Log, Gas Starter, Living Room
Interior area
- Total structure area: 4,355
- Total interior livable area: 4,365 sqft
- Finished area below ground: 1,361
Property
Parking
- Total spaces: 6.5
- Parking features: Concrete, Garage Door Opener, Heated Garage, Yes, Garage Owned, Attached, Driveway, Owned, Garage
- Attached garage spaces: 2.5
- Has uncovered spaces: Yes
Accessibility
- Accessibility features: No Disability Access
Features
- Stories: 2
- Patio & porch: Deck, Patio, Porch
- Fencing: Fenced
Lot
- Size: 10,400 Square Feet
- Dimensions: 80X130
- Features: Landscaped, Sloped
Details
- Parcel number: 1104242080300000
- Special conditions: None
- Other equipment: Water-Softener Owned, Central Vacuum, TV-Cable, Ceiling Fan(s), Sump Pump, Radon Mitigation System
Construction
Type & style
- Home type: SingleFamily
- Property subtype: Single Family Residence
Materials
- Brick, Cedar
- Foundation: Concrete Perimeter
- Roof: Asphalt
Condition
- New construction: No
- Year built: 2000
Details
- Builder model: 2 STORY
Utilities & green energy
- Electric: Circuit Breakers
- Sewer: Public Sewer
- Water: Public
Community & HOA
Community
- Features: Park, Curbs, Sidewalks, Street Lights, Street Paved
- Security: Carbon Monoxide Detector(s), Closed Circuit Camera(s)
- Subdivision: Clover Ridge Estates
HOA
- Services included: None
Location
- Region: Lockport
Financial & listing details
- Price per square foot: $137/sqft
- Tax assessed value: $428,895
- Annual tax amount: $11,587
- Ownership: Fee Simple
Estimated market value
$592,800
$563,000 - $622,000
$4,764/mo
Price history
| Date | Event | Price |
|---|---|---|
| 6/26/2026 | Contingent | $599,900$137/sqft |
Source: MRED as distributed by MLS GRID #12666527 Report a problem | ||
| 6/23/2026 | Price change | $599,900-3.2%$137/sqft |
Source:  MRED as distributed by MLS GRID #12666527 Report a problem MRED as distributed by MLS GRID #12666527 Report a problem | ||
| 6/18/2026 | Listed for sale | $620,000+15.9%$142/sqft |
Source: MRED as distributed by MLS GRID #12666527 Report a problem | ||
| 6/15/2023 | Sold | $535,000+1.9%$123/sqft |
Source: MRED as distributed by MLS GRID #11775808 Report a problem | ||
| 5/8/2023 | Contingent | $525,000$120/sqft |
Source: MRED as distributed by MLS GRID #11775808 Report a problem | ||
| 5/5/2023 | Listed for sale | $525,000+929.4%$120/sqft |
Source: MRED as distributed by MLS GRID #11775808 Report a problem | ||
| 6/8/2000 | Sold | $51,000+8.5%$12/sqft |
Source: Public Record Report a problem | ||
| 9/29/1999 | Sold | $47,000$11/sqft |
Source: Public Record Report a problem | ||
Public tax history
| Year | Property taxes | Tax assessment |
|---|---|---|
| 2024 | $11,587 +5.1% | $142,965 +11.4% |
| 2023 | $11,026 +4.2% | $128,346 +6.2% |
| 2022 | $10,578 +5.5% | $120,908 +6.4% |
| 2021 | $10,031 +2.6% | $113,625 +3.4% |
| 2020 | $9,780 +5.2% | $109,889 +5.5% |
| 2019 | $9,296 -2.4% | $104,160 |
| 2018 | $9,523 +3.8% | $104,160 +5.9% |
| 2017 | $9,175 +4.5% | $98,329 +6.7% |
| 2016 | $8,782 +5.7% | $92,155 +7.2% |
| 2015 | $8,308 | $85,964 +5% |
| 2014 | $8,308 +1.9% | $81,870 |
| 2013 | $8,153 +6% | $81,870 -3% |
| 2012 | $7,694 +5.8% | $84,402 -4% |
| 2011 | $7,273 -0.3% | $87,919 -8.5% |
| 2010 | $7,293 +0.4% | $96,077 -6% |
| 2009 | $7,261 +0.9% | $102,210 |
| 2008 | $7,195 | $102,210 +3.5% |
| 2007 | -- | $98,706 +11% |
| 2006 | $6,589 +3.2% | $88,924 +5.6% |
| 2005 | $6,383 +1.3% | $84,200 +8% |
| 2004 | $6,304 +1.9% | $77,963 +5.1% |
| 2003 | $6,188 +7.4% | $74,187 +9.5% |
| 2002 | $5,764 +56.8% | $67,741 +56.9% |
| 2001 | $3,675 +197% | $43,179 +177.6% |
| 2000 | $1,237 | $15,554 |
Find assessor info on the county website
Monthly payment
Est. payment
Payment breakdown
Explore the cost of this home by adjusting the details. Changes won't be saved.Climate risks
Neighborhood: Regency Point
Nearby schools
GreatSchools rating
- 8/10Kelvin Grove Jr High SchoolGrades: 4-8Distance: 0.7 mi
- 10/10Lockport Township High School EastGrades: 9-12Distance: 0.4 mi
- 9/10Milne Grove Elementary SchoolGrades: PK-3Distance: 0.9 mi
Schools provided by the listing agent
- Elementary: Milne Grove Elementary School
- Middle: Kelvin Grove Elementary School
- High: Lockport Township High School
- District: 91
Source: MRED as distributed by MLS GRID. This data may not be complete. We recommend contacting the local school district to confirm school assignments for this home.
- $505,100-- bd2 ba1.8k sqft1245 Saint Charles Dr, Lockport, IL 60441Off Market
- $416,8003 bd-- ba1.7k sqft1237 Saint Charles Dr, Lockport, IL 60441Off Market
- $174,900-- bd-- ba-- sqft228 Clover Ridge Dr #230, Lockport, IL 60441Off Market
- $575,0002 bd3 ba1.8k sqft230 Clover Ridge Dr, Lockport, IL 60441Sold
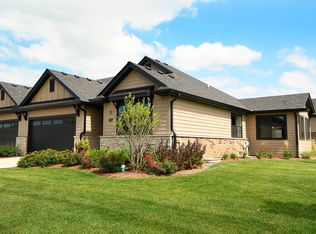
- $559,4002 bd-- ba1.7k sqft228 Clover Ridge Dr, Lockport, IL 60441Off Market
- $405,7003 bd-- ba1.6k sqft1242 Prodehl Dr, Lockport, IL 60441Off Market
- $414,4003 bd-- ba1.8k sqft1246 Prodehl Dr, Lockport, IL 60441Off Market
- $450,2003 bd2 ba2.1k sqft1249 Saint Charles Dr, Lockport, IL 60441Off Market
A local agent can set up tours, give advice and negotiate with sellers.
A local lender can help you make sure your offer is ready when you are.
Similar homes
- $625,0005 bd4 ba4.4k sqft17420 92nd Ave, Tinley Park, IL 60487New
 MLS ID #12710572, Andrea Jiles, Redfin Corporation. MRED as distributed by MLS GRID
 - $589,0004 bd3 ba2.6k sqft816 Bonnie Brae Ln, Bolingbrook, IL 60440Price Change
 MLS ID #12707028, Kimberly Brown-Lewis, Redfin Corporation. MRED as distributed by MLS GRID
 - $579,0005 bd3 ba3.8k sqft2154 Muirfield Trl, Bolingbrook, IL 60490New
 MLS ID #12707325, Kimberly Brown-Lewis, Redfin Corporation. MRED as distributed by MLS GRID
 - $749,9005 bd4 ba3.5k sqft17123 Pointe Dr, Orland Park, IL 60467New
 MLS ID #12708252, Anthony Meier, Keller Williams Preferred Rlty. MRED as distributed by MLS GRID
 - $649,0005 bd5 ba3.6k sqft390 Bloomfield Cir E, Oswego, IL 60543NewMLS ID #12707293, Kimberly Grant, CSC, john greene, Realtor. MRED as distributed by MLS GRID
- $679,9005 bd5 ba3.5k sqft13935 Elizabeth Ln, Mokena, IL 60448Price ChangeMLS ID #12681462, Alice Bedell, C T K Realty INC.. MRED as distributed by MLS GRID
- $660,0005 bd4 ba3.2k sqft12 Old Tamarack Ln, Orland Park, IL 60462ActiveMLS ID #12686753, Michael Bochenek, Real Broker, LLC. MRED as distributed by MLS GRID
- $639,0005 bd6 ba6k sqft322 Hemlock Ln, Oswego, IL 60543NewMLS ID #12708362, Lori Ammons, Keller Williams Infinity. MRED as distributed by MLS GRID
- $649,9004 bd5 ba3.3k sqft506 Simsbury Ct, Oswego, IL 60543NewMLS ID #12701838, Rich Ayers, ABR,CRB,CRS,GRI, Ayers Realty Group. MRED as distributed by MLS GRID
- $624,9005 bd3 ba3.2k sqft11254 192nd St, Mokena, IL 60448ActiveMLS ID #12684051, Matthew McGrath, Listing Leaders Northwest, Inc. MRED as distributed by MLS GRID
- $625,0004 bd3 ba3.8k sqft6921 W McCampbell Dr, Monee, IL 60449Price ChangeMLS ID #12702053, Danielle Moy, @properties Christie's International Real Estate. MRED as distributed by MLS GRID
- $559,0005 bd4 ba2.9k sqft318 Winthrop Dr, Oswego, IL 60543NewMLS ID #12707286, Kimberly Grant, CSC, john greene, Realtor. MRED as distributed by MLS GRID
- $519,9005 bd3 ba2.8k sqft432 Bluegrass Pkwy, Oswego, IL 60543NewMLS ID #12702588, Michelle Sather, ABR,GRI,PSA,RENE,SFR,SRS, Michelle Sather Realtor. MRED as distributed by MLS GRID
- $685,0004 bd5 ba2.8k sqft19043 S Saddlebrook Dr, Shorewood, IL 60404NewMLS ID #12701703, Jane Hopkins, Dow Realty. MRED as distributed by MLS GRID
- $600,0004 bd3 ba2.8k sqft230 Ian Ave, New Lenox, IL 60451ActiveMLS ID #12672642, Cheri Cronin, Coldwell Banker Realty. MRED as distributed by MLS GRID
- $675,0005 bd4 ba3.3k sqft13332 Morning Mist Pl, Plainfield, IL 60585ActiveMLS ID #12704427, Connie Valencia, Infinity Real Estate. MRED as distributed by MLS GRID
- $600,0004 bd3 ba2.5k sqft6 Sunshine Ct, Bolingbrook, IL 60490ActiveMLS ID #12642946, Ashraf Memon, Coldwell Banker Realty. MRED as distributed by MLS GRID
- $599,7004 bd3 ba3k sqft15235 Hamlin St, Plainfield, IL 60544ActiveMLS ID #12664857, Leticia Tassone, Compass. MRED as distributed by MLS GRID
- $599,0004 bd3 ba3.3k sqft13030 S Cypress Ln, Palos Heights, IL 60463Price ChangeMLS ID #12693900, Dia Azra, HomeSmart Realty Group. MRED as distributed by MLS GRID
- $789,0005 bd4 ba3.6k sqft6 W Jayne St, Lemont, IL 60439ActiveMLS ID #12699727, Vytautas Sruoga, Re/max Millennium. MRED as distributed by MLS GRID
