Skip main navigation
Closed
  • $374,000

    1241 Scenic Brook Trl SW, Conyers, GA 30094

    5beds
    2,260sqft
    Single Family Residence
    Built in 1993
    0.71 Acres Lot
    $365,500 Zestimate®
    $165/sqft
    $2,554 Estimated rent

    Home value

    $365,500

    $347,000 - $384,000

    $2,554/mo

    Zestimate® history
    Loading
    Loading...

    Owner options

    List your home for rent

    $2,554/mo

    Rent Zestimate®

    Find your next renter with Zillow Rental Manager. Plus, with online applications, you can quickly screen prospective tenants – for free.

    Learn more

    $2,554/mo

    Rent Zestimate®

    Refinance and save

    $2,339/mo

    Est. payment

    Refinancing to a lower rate could help reduce your monthly payments and save thousands over the life of the loan.

    See today's rates

    $2,339/mo

    Est. payment

    Explore your selling options

    Work with a Zillow partner agent

    Leverage their expertise and Zillow's premium Showcase listings to get your home seen by more buyers.

    Get started

    List with your own agent

    Get your home in front of millions of buyers by listing it on Zillow.

    Learn how to do it

    Sell it yourself

    Take full control of how buyers see your home on Zillow by listing For Sale by Owner (FSBO).

    List your home

    What's special

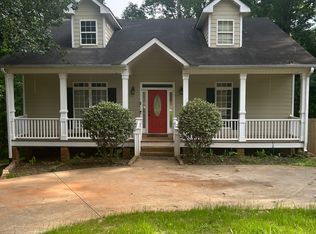
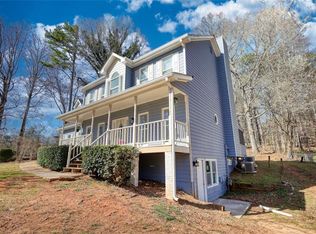
    **Full Bath added in basement!** Absolutely gorgeous and UPDATED inside! You must view this home to appreciate the beauty and space. You'll find four bedrooms and two baths up (along with the laundry), a half bath on the main, and one bedroom and full bath down. As you enter the home, you have the living room with a fireplace on the right and dining room to your left, both with refinished hardwood floors. Behind the dining is a spacious eat-in kitchen with an island and French doors to the patio. The home sits on a little under three quarters of an acre on a cul de sac street. Finally, you have a deck on the back, entertaining pad underneath, and separate entrance to the basement that includes a roll up garage for lots of additional storage. See below for a list of contractor updates: -fresh paint throughout -updated paint on the exterior including shutters, deck, and railing -new door knobs throughout -all new lighting throughout -new carpet in all bedrooms -new tile in basement Kitchen: -granite countertops -stainless steel appliances -new sink and faucet -new tile -updated backsplash -custom paint on cabinets Bathrooms: -new granite -new mirrors -new faucets -new bathroom hardware -fresh paint on cabinets and updated pulls Make an appointment today and let's put your LAST name on this FRONT door!

    Zillow last checked:

    Listing updated:

    Listed by:

    Jennifer Astrin 678-480-5366,

    Astrin Real Estate,

    Pat A Astrin 770-679-1770,

    Astrin Real Estate

    Bought with:

    Non Mls Salesperson, 206429

    Non-Mls Company

    Source: GAMLS,MLS#: 20179438MLS Logo

    Facts & features

    Interior

    Bedrooms & bathrooms
    • Bedrooms: 5
    • Bathrooms: 4
    • Full bathrooms: 3
    • 1/2 bathrooms: 1
    Rooms
    • Room types: Foyer, Laundry
    Dining room
    • Features: Separate Room
    Kitchen
    • Features: Breakfast Area, Kitchen Island
    Heating
    • Central
    Cooling
    • Central Air
    Appliances
    • Included: Dishwasher, Oven/Range (Combo), Refrigerator
    • Laundry: In Hall, Upper Level
    Features
    • Tray Ceiling(s), Double Vanity, Entrance Foyer, Soaking Tub, Separate Shower, Tile Bath, Walk-In Closet(s)
    • Flooring: Hardwood, Tile, Carpet, Vinyl
    • Basement: Concrete,Daylight,Interior Entry,Exterior Entry,Finished,Partial
    • Number of fireplaces: 1
    • Fireplace features: Living Room
    Interior area
    • Total structure area: 2,260
    • Total interior livable area: 2,260 sqft
    • Finished area above ground: 2,260
    • Finished area below ground: 0

    Property

    Parking
    • Total spaces: 2
    • Parking features: Attached, Garage, Kitchen Level, Side/Rear Entrance
    • Has attached garage: Yes
    Features
    • Levels: Two
    • Stories: 2
    Lot
    • Size: 0.71 Acres
    • Features: Cul-De-Sac, Level, Sloped
    Details
    • Parcel number: 011B010073
    • Special conditions: Agent Owned,Investor Owned,No Disclosure

    Construction

    Type & style
    • Home type: SingleFamily
    • Architectural style: Traditional
    • Property subtype: Single Family Residence
    Materials
    • Wood Siding
    • Roof: Composition
    Condition
    • Updated/Remodeled
    • New construction: No
    • Year built: 1993

    Utilities & green energy

    • Sewer: Public Sewer
    • Water: Public
    • Utilities for property: Electricity Available, High Speed Internet, Water Available

    Community & HOA

    Community
    • Features: None
    • Subdivision: Bridgewater
    HOA
    • Has HOA: No
    • Services included: None
    Location
    • Region: Conyers

    Financial & listing details

    • Price per square foot: $165/sqft
    • Tax assessed value: $342,300
    • Annual tax amount: $3,729
    • Date on market: 4/18/2024
    • Cumulative days on market: 18 days
    • Listing agreement: Exclusive Right To Sell
    • Listing terms: Cash,Conventional,FHA
    • Electric utility on property: Yes

    Price history

    DateEventPrice
    6/14/2024Sold$374,000+113.7%$165/sqft
    Source: GAMLS #20179438 Report a problem
    3/21/2023Sold$175,000+31.3%$77/sqft
    Source: Public Record Report a problem
    10/1/2013Sold$133,296-30.3%$59/sqft
    Source: Public Record Report a problem
    8/22/2006Sold$191,189+47.1%$85/sqft
    Source: Public Record Report a problem
    7/7/1999Sold$130,000+2%$58/sqft
    Source: Public Record Report a problem
    1/19/1994Sold$127,400$56/sqft
    Source: Public Record Report a problem

    Public tax history

    YearProperty taxesTax assessment
    2025$1,693 -40.4%$136,920 +9.3%
    2024$2,840 -40.4%$125,320 +4.7%
    2023$4,762 +23.3%$119,680 +27.4%
    2022$3,861 +16.3%$93,960 +25.1%
    2021$3,319 +23.7%$75,080 +26.5%
    2020$2,682 -0.4%$59,360
    2019$2,694 -6.6%$59,360 -5.8%
    2018$2,884 +46.5%$63,000 +46.9%
    2017$1,969 $42,880
    2016$1,969 $42,880
    2015$1,969 -0.1%$42,880 +2.1%
    2014$1,971 +1%$42,000 -25.5%
    2013$1,951 +82.5%$56,360
    2012$1,069 -9.7%--
    2011$1,184 -17%$56,360 -15%
    2010$1,426 -0.5%$66,280 -9.1%
    2009$1,433 +30.9%$72,880
    2008$1,095 -58.6%$72,880
    2007$2,647 +135.1%$72,880 -1.8%
    2006$1,126 -2.2%$74,240
    2005$1,150 -46%$74,240 +28%
    2004$2,130 $58,000 -60%
    2003-- $145,000 +150%
    2002$2,036 -2.8%$58,000
    2001$2,095 +3.2%$58,000 +3.9%
    2000$2,029 $55,800
    Find assessor info on the county website

    Neighborhood: 30094

    Nearby schools

    GreatSchools rating
    Schools provided by the listing agent
    • Elementary: Shoal Creek
    • Middle: Gen Ray Davis
    • High: Heritage

    Source: GAMLS. This data may not be complete. We recommend contacting the local school district to confirm school assignments for this home.

    Get a cash offer in 3 minutes
    Find out how much your home could sell for in as little as 3 minutes with a no-obligation cash offer.
    Estimated market value
    $365,500
    Get a cash offer in 3 minutes
    Find out how much your home could sell for in as little as 3 minutes with a no-obligation cash offer.
    Estimated market value
    $365,500