Skip main navigation
Off market
  • $647,000

    1241 Shepherd St NW #1, Washington, DC 20011

    3beds
    1,205sqft
    Condo
    Built in 1921
    -- sqft lot
    $647,000 Zestimate®
    $537/sqft
    $3,337 Estimated rent

    Home value

    $647,000

    $595,000 - $699,000

    $3,337/mo

    Zestimate® history
    Loading
    Loading...

    Owner options

    List your home for rent

    $3,337/mo

    Rent Zestimate®

    Find your next renter with Zillow Rental Manager. Plus, with online applications, you can quickly screen prospective tenants – for free.

    Learn more

    $3,337/mo

    Rent Zestimate®

    Refinance and save

    $3,323/mo

    Est. payment

    Refinancing to a lower rate could help reduce your monthly payments and save thousands over the life of the loan.

    See today's rates

    $3,323/mo

    Est. payment

    Explore your selling options

    Work with a Zillow partner agent

    Leverage their expertise and Zillow's premium Showcase listings to get your home seen by more buyers.

    Get started

    List with your own agent

    Get your home in front of millions of buyers by listing it on Zillow.

    Learn how to do it

    Sell it yourself

    Take full control of how buyers see your home on Zillow by listing For Sale by Owner (FSBO).

    List your home

    What's special

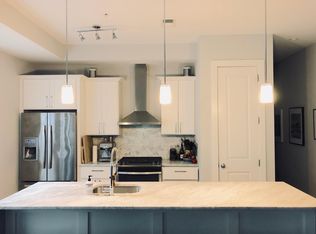
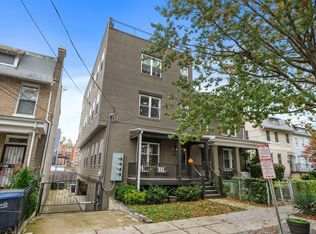
    NEW LISTING! Vacant & Staged. Stunning 3BR/2BA one-level brick Federal style condo in booming Petworth. Modern elegance surrounds you in the beautifully renovated space. Rich wide-plank hardwood flooring warms the bright, open floor plan with high ceilings, modern lighting, and a designer color scheme. The stylish end unit delivers three-direction exposures providing endless natural light. The sleek gourmet kitchen will delight the home chef with waterfall marble counters, stainless steel appliances, gas cooking, and custom cabinetry. Dine indoors or out with a spacious island with seating for four or on the private balcony. The master suite feels like a peaceful oasis with balcony access, walk-in closet, and resort-style en suite marble bath with a waterfall glass shower and double vanity. The two remaining bedrooms and second marble bath mirror the space and style of the master suite. In-unit laundry, ample assigned storage, and deeded underground garage parking round out this amazing pet-friendly home. It is easy to see why Petworth has become an up-and-coming area with tremendous value. The classic DC neighborhood~s robust redevelopment has maintained their small community feel with a flourishing small business presence. An eclectic mix of dining, retail, and entertainment options surround you. Spend your down time perusing shops and markets, at a festival, or enjoying the scenery of nearby Rock Creek Park. Commuters will appreciate nearby Metrobus, minutes to Georgia Ave-Petworth Metro by bike or car, and easy access around downtown.

    This property is off market, which means it's not currently listed for sale or rent on Zillow. This may be different from what's available on other websites or public sources.

    Facts & features

    Interior

    Bedrooms & bathrooms
    • Bedrooms: 3
    • Bathrooms: 2
    • Full bathrooms: 2
    Heating
    • Forced air
    Cooling
    • Central
    Appliances
    • Included: Dishwasher, Dryer, Garbage disposal, Microwave, Range / Oven, Refrigerator, Washer
    Features
    • Kitchen Island, Window Treatments, Recessed Lighting, Walk-In Closet(s), Eat-in Kitchen, Soaking Tub, Open Floorplan, Wood Floors, Master Bath(s), Combination Dining/Living, Breakfast Area, Kitchen - Gourmet, Combination Kitchen/Dining, Combination Kitchen/Living, Stall Shower, Tub Shower
    • Flooring: Hardwood
    Interior area
    • Total interior livable area: 1,205 sqft
    • Finished area below ground: 0

    Property

    Parking
    • Total spaces: 1
    Features
    • Exterior features: Brick
    Lot
    • Size: 809 sqft
    Details
    • Parcel number: 29082011
    • Special conditions: Standard

    Construction

    Type & style
    • Home type: Condo
    • Architectural style: Federal
    Condition
    • Year built: 1921

    Community & neighborhood

    Location
    • Region: Washington

    HOA & financial

    HOA
    • Has HOA: Yes
    • HOA fee: $237 monthly

    Other

    Other facts
    • Heating: Forced Air
    • Appliances: Dishwasher, Refrigerator, Disposal, Built-in Microwave, Washer/Dryer Stacked, Stainless Steel Appliance(s), Bar Fridge, Stove, Oven/Range - Gas, Dryer - Front Loading, Washer - Front Loading
    • GarageYN: true
    • HeatingYN: true
    • CoolingYN: true
    • ConstructionMaterials: Brick
    • StoriesTotal: 1
    • NumberOfUnitsInCommunity: 4
    • InteriorFeatures: Kitchen Island, Window Treatments, Recessed Lighting, Walk-In Closet(s), Eat-in Kitchen, Soaking Tub, Open Floorplan, Wood Floors, Master Bath(s), Combination Dining/Living, Breakfast Area, Kitchen - Gourmet, Combination Kitchen/Dining, Combination Kitchen/Living, Stall Shower, Tub Shower
    • ParkingFeatures: Underground, Storage, Basement Garage, Parking Garage, Garage Door Opener, Garage Faces Side
    • SpecialListingConditions: Standard
    • Cooling: Central Air
    • ArchitecturalStyle: Federal
    • BelowGradeFinishedArea: 0
    • BuildingName: NONE AVAILABLE
    • StructureType: Unit/Flat/Apartment
    • MlsStatus: ACTIVE UNDER CONTRACT

    Price history

    DateEventPrice
    4/27/2020Listing removed$695,000$577/sqft
    Source: Compass #DCDC464674 Report a problem
    4/16/2020Pending sale$695,000$577/sqft
    Source: Compass #DCDC464674 Report a problem
    4/14/2020Listed for sale$695,000+25.7%$577/sqft
    Source: Compass #DCDC464674 Report a problem
    4/9/2015Sold$553,000$459/sqft
    Source: Public Record Report a problem

    Public tax history

    YearProperty taxesTax assessment
    2025$5,364 -0.3%$646,700 -0.2%
    2024$5,381 +1.8%$648,210 +1.8%
    2023$5,285 +7.8%$636,520 +7.8%
    2022$4,902 +2.6%$590,430 +2.6%
    2021$4,779 -3.5%$575,490 -1.2%
    2020$4,951 +7.8%$582,520 +7.8%
    2018$4,594 +0.3%$540,430 +0.3%
    2017$4,580 +4.6%$538,820 +4.6%
    2016$4,378 $515,070
    2015$4,378 $515,070

    Find assessor info on the county website

    Neighborhood: Sixteenth Street Heights

    Nearby schools

    GreatSchools rating
    Schools provided by the listing agent
    • District: DISTRICT OF COLUMBIA PUBLIC SCHOOLS

    Source: The MLS. This data may not be complete. We recommend contacting the local school district to confirm school assignments for this home.

    Get a cash offer in 3 minutes
    Find out how much your home could sell for in as little as 3 minutes with a no-obligation cash offer.
    Estimated market value
    $647,000
    Get a cash offer in 3 minutes
    Find out how much your home could sell for in as little as 3 minutes with a no-obligation cash offer.
    Estimated market value
    $647,000