Southern comfort on Shipley Drive! Welcome to Rain Tree Estates and this stunning single-story, all-brick home that has been thoughtfully updated and is move-in ready! This spacious residence offers both Southern charm and modern convenience for easy living!
Inside, you'll find ceramic tile flooring throughout, an elegant tray ceiling in the master suite, his and hers walk-in closets, and a luxurious en-suite bathroom with a separate soaking tub and walk-in shower. The fully renovated, open-concept kitchen features quality finishes and a cozy breakfast nook, making it perfect for daily living and entertaining. Three additional large bedrooms offer plenty of space for a growing household, while the airy dining room is highlighted by beautiful lunette windows.
The living room --> centers around a striking gas fireplace creating a warm and inviting atmosphere with brick hearth and white mantle - perfect for holidays!
Step through the impact rated sliding glass doors into a freshly sodded and expansive fenced backyard, ideal for kids playing, pets, or outdoor entertaining! The covered patio is the perfect space for summer barbecues or relaxing evenings outdoors.
As a resident of Raintree Estates, you'll have a voluntary HOA that then provides access to exclusive community amenities including a private park, waterfront recreation area, and a community dockall available for a nominal fee. Spend your evenings watching breathtaking sunsets, dolphins at play, or soaking in the expansive bay views. Adventure awaits on Grass Lake, where you can kayak, paddle board, or simply unwind in nature.
All this just a short drive from Destin Commons, the white sand Emerald Coast beaches, and top-rated Niceville schoolsoffering the perfect balance of relaxation, recreation, and convenience.
Come see this top property today!
Roof - 2018, Windows - ALL impact rated 2024, WH - 2025, HVAC - 2015
Sold for $595,000
$595,000
1241 Shipley Dr, Niceville, FL 32578
4beds
2,364sqft
Single Family Residence
Built in 1998
0.3 Acres Lot
$593,600 Zestimate®
$252/sqft
$3,242 Estimated rent
Home value
$593,600
$540,000 - $653,000
$3,242/mo
Zestimate® history
Owner options
List your home for rent
$3,242/mo
Rent Zestimate®
Find your next renter with Zillow Rental Manager. Plus, with online applications, you can quickly screen prospective tenants – for free.
$3,242/mo
Rent Zestimate®
Refinance and save
$3,807/mo
Est. payment
Refinancing to a lower rate could help reduce your monthly payments and save thousands over the life of the loan.
$3,807/mo
Est. payment
Explore your selling options
Work with a Zillow partner agent
Leverage their expertise and Zillow's premium Showcase listings to get your home seen by more buyers.
Get startedList with your own agent
Get your home in front of millions of buyers by listing it on Zillow.
Learn how to do itSell it yourself
Take full control of how buyers see your home on Zillow by listing For Sale by Owner (FSBO).
List your homeWhat's special
Gas fireplaceLarge bedroomsCozy breakfast nookElegant tray ceilingBrick hearthWhite mantleCeramic tile flooring
Zillow last checked:
Listing updated:
Listed by:
The Probst George Group 850-830-4414,
EXP Realty LLC
Bought with:
Bonnie A Seals, 3369864
ERA American Real Estate
Source: ECAOR,MLS#: 978954
Facts & features
Interior
Bedrooms & bathrooms
- Bedrooms: 4
- Bathrooms: 2
- Full bathrooms: 2
Primary bedroom
- Description: Tray Ceiling
- Level: First
- Area: 210 Square Feet
- Dimensions: 15 x 14
Bedroom
- Level: First
- Area: 100 Square Feet
- Dimensions: 10 x 10
Bedroom
- Level: First
- Area: 132 Square Feet
- Dimensions: 11 x 12
Bedroom
- Level: First
- Area: 144 Square Feet
- Dimensions: 12 x 12
Bathroom
- Level: First
- Area: 81 Square Feet
- Dimensions: 9 x 9
Breakfast room
- Level: First
- Area: 110 Square Feet
- Dimensions: 10 x 11
Other
- Description: Covered Back Patio
- Level: First
- Area: 198 Square Feet
- Dimensions: 9 x 22
Other
- Level: First
- Area: 156 Square Feet
- Dimensions: 6 x 26
Dining area
- Level: First
- Area: 140 Square Feet
- Dimensions: 14 x 10
Foyer
- Level: First
- Area: 60 Square Feet
- Dimensions: 12 x 5
Garage
- Level: First
- Area: 441 Square Feet
- Dimensions: 21 x 21
Kitchen
- Level: First
- Area: 156 Square Feet
- Dimensions: 13 x 12
Laundry
- Level: First
- Area: 63 Square Feet
- Dimensions: 9 x 7
Living room
- Level: First
- Area: 374 Square Feet
- Dimensions: 17 x 22
Pantry
- Level: First
- Area: 8 Square Feet
- Dimensions: 2 x 4
Heating
- Natural Gas
Cooling
- Central Air, Ceiling Fan(s)
Appliances
- Included: Dishwasher, Disposal, Microwave, Refrigerator, Gas Water Heater
- Laundry: Washer/Dryer Hookup
Features
- Vaulted Ceiling(s), Split Bedroom
- Flooring: Tile
- Has fireplace: Yes
- Fireplace features: Gas
- Common walls with other units/homes: No Common Walls
Interior area
- Total structure area: 2,364
- Total interior livable area: 2,364 sqft
Property
Parking
- Total spaces: 2
- Parking features: Garage Door Opener, Garage
- Attached garage spaces: 2
Features
- Stories: 1
- Exterior features: Private Yard, Lawn Pump, Sprinkler System
Lot
- Size: 0.3 Acres
- Dimensions: 93.98 x 150.56 x 83 x 155
- Features: Interior Lot, Level, Survey Available
Details
- Parcel number: 261S22007700000610
- Zoning description: Resid Single Family
Construction
Type & style
- Home type: SingleFamily
- Architectural style: Pueblo
- Property subtype: Single Family Residence
Materials
- Frame, Brick, Trim Vinyl
- Foundation: Slab
- Roof: Shingle
Condition
- Construction Complete
- New construction: No
- Year built: 1998
Utilities & green energy
- Water: Public
Community & HOA
Community
- Features: BBQ Pit/Grill, Beach, Fishing, Pavillion/Gazebo, Picnic Area
- Security: Smoke Detector(s)
- Subdivision: BRISTOL VILLAGE RAINTREE ESTATES
Location
- Region: Niceville
Financial & listing details
- Price per square foot: $252/sqft
- Tax assessed value: $472,203
- Annual tax amount: $4,131
- Date on market: 6/17/2025
- Road surface type: Paved
Price history
| Date | Event | Price |
|---|---|---|
| 7/22/2025 | Sold | $595,000-0.8%$252/sqft |
Source:  ECAOR #978954 Report a problem ECAOR #978954 Report a problem | ||
| 6/25/2025 | Pending sale | $599,900$254/sqft |
Source: ECAOR #978954 Report a problem | ||
| 6/17/2025 | Listed for sale | $599,900+64.4%$254/sqft |
Source: ECAOR #978954 Report a problem | ||
| 3/6/2020 | Sold | $365,000-1.4%$154/sqft |
Source: ECAOR #838407 Report a problem | ||
| 1/27/2020 | Pending sale | $370,000$157/sqft |
Source: ERA American Real Estate #838407 Report a problem | ||
| 1/17/2020 | Listed for sale | $370,000$157/sqft |
Source: ERA American Real Estate #838407 Report a problem | ||
Public tax history
| Year | Property taxes | Tax assessment |
|---|---|---|
| 2025 | $4,254 +3% | $399,950 +2.9% |
| 2024 | $4,131 +2.4% | $388,678 +3% |
| 2023 | $4,033 +2.4% | $377,357 +3% |
| 2022 | $3,937 +0.2% | $366,366 +3% |
| 2021 | $3,931 -3.4% | $355,695 +6.8% |
| 2020 | $4,070 +11.2% | $332,940 +15.7% |
| 2019 | $3,660 +6.1% | $287,782 +7.4% |
| 2018 | $3,451 | $268,032 +4.3% |
| 2017 | $3,451 +2.5% | $256,906 +2% |
| 2016 | $3,366 +2.6% | $251,871 +3.3% |
| 2015 | $3,280 +0.4% | $243,807 +6.3% |
| 2014 | $3,266 | $229,440 +4% |
| 2013 | -- | $220,568 +3.1% |
| 2012 | -- | $213,861 -2% |
| 2011 | -- | $218,120 -2.9% |
| 2010 | -- | $224,707 -5.5% |
| 2009 | -- | $237,726 -6.4% |
| 2008 | -- | $253,980 -21.7% |
| 2007 | -- | $324,481 -3.7% |
| 2006 | -- | $336,991 +56% |
| 2005 | -- | $216,007 +25.5% |
| 2004 | -- | $172,160 +12.1% |
| 2003 | -- | $153,521 +3.4% |
| 2002 | -- | $148,537 +1.9% |
| 2001 | -- | $145,834 |
Find assessor info on the county website
Neighborhood: 32578
Nearby homes
- $788,6005 bd5 ba3.7k sqft1243 Shipley Dr, Niceville, FL 32578Off Market
- $654,7004 bd3 ba2.4k sqft1239 Shipley Dr, Niceville, FL 32578Off Market

- $459,2003 bd2 ba1.8k sqft1215 Shipley Dr, Niceville, FL 32578Off Market
- $530,4004 bd2 ba2.1k sqft1217 Shipley Dr, Niceville, FL 32578Off Market
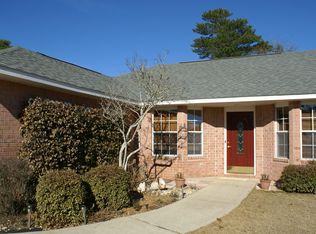
- $486,5003 bd2 ba1.9k sqft1245 Shipley Dr, Niceville, FL 32578Off Market
- $707,4004 bd3 ba2.3k sqft1237 Shipley Dr, Niceville, FL 32578Off Market
- $151,7110.319 AcresShipley Dr, Niceville, FL 32578Off Market
- $730,6004 bd3 ba2.8k sqft1213 Shipley Dr, Niceville, FL 32578Off Market
Nearby schools
GreatSchools rating
- 8/10Bluewater Elementary SchoolGrades: PK-5Distance: 1.9 mi
- 9/10C. W. Ruckel Middle SchoolGrades: 6-8Distance: 5.2 mi
- 7/10Niceville Senior High SchoolGrades: 9-12Distance: 5.2 mi
Schools provided by the listing agent
- Elementary: Bluewater
- High: Niceville
Source: ECAOR. This data may not be complete. We recommend contacting the local school district to confirm school assignments for this home.


Get pre-qualified for a loan
At Zillow Home Loans, we can pre-qualify you in as little as 5 minutes with no impact to your credit score.An equal housing lender. NMLS #10287.
Sell for more on Zillow
Get a Zillow Showcase℠ listing at no additional cost and you could sell for .
$593,600
2% more
+$11,872
With Zillow Showcase(estimated)
$605,472
- Florida
- Okaloosa County
- Niceville
- 32578
- 1241 Shipley Dr
Nearby cities
Nearby zip codes
Other Niceville Topics
