Skip main navigation
Sold for $720,000
  • Zillow Home logoZestimate®
    $720,000

    1241 Soaring Blvd, Cantonment, FL 32533

    6beds
    4,185sqft
    Single Family Residence
    Built in 2012
    0.39 Acres Lot
    $720,000 Zestimate®
    $172/sqft
    $3,557 Estimated rent

    Home value

    $720,000

    $684,000 - $763,000

    $3,557/mo

    Zestimate® history
    Loading
    Loading...

    Owner options

    List your home for rent

    $3,557/mo

    Rent Zestimate®

    Find your next renter with Zillow Rental Manager. Plus, with online applications, you can quickly screen prospective tenants – for free.

    Learn more

    $3,557/mo

    Rent Zestimate®

    Refinance and save

    $6,203/mo

    Est. payment

    Refinancing to a lower rate could help reduce your monthly payments and save thousands over the life of the loan.

    See today's rates

    $6,203/mo

    Est. payment

    Explore your selling options

    Work with a Zillow partner agent

    Leverage their expertise and Zillow's premium Showcase listings to get your home seen by more buyers.

    Get started

    List with your own agent

    Get your home in front of millions of buyers by listing it on Zillow.

    Learn how to do it

    Sell it yourself

    Take full control of how buyers see your home on Zillow by listing For Sale by Owner (FSBO).

    List your home

    What's special

    Two-car garageMassive in-ground gunite poolCurb appealLaundry roomBreakfast nookHop up barSeparate garden tub
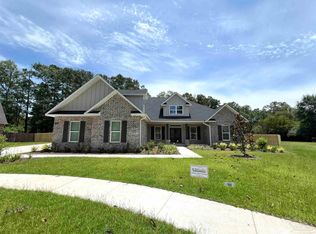
    MOTIVATED SELLER - REDUCED PRICE!! Rare find available now in the prestigious gated community Soaring located within the highly sought out Tate school system. Coming through the gate and pulling up to this home you will appreciate the beauty of this subdivision and the curb appeal this home brings. Walking inside you have the grand entrance you would expect! To the right is an office/study and to the left is the formal dining room or additional living room. Walking past the staircase you enter the Great room featuring a massive living room that flows nicely into the kitchen and is open to the second floor for a luxurious and impressive view. The kitchen is perfect if you love to cook and gather with family. With a hop up bar and breakfast nook that pours out into a sunroom perfect for your morning coffee. The back of the kitchen leads to the laundry room and two-car garage. On the other side of the living room you will find the master bedroom secluded and tucked away with a huge ensuite that includes granite counters, dual vanity, walk in shower and separate garden tub. Heading upstairs you will find all of the additional bedrooms, a guest bath, and a huge second living room that you have to see to believe. The views from the balcony are stunning. Ok let's head out back and check out the best part. The patio is fabulous with a stone fire-pit, a massive in-ground gunite pool, and separately fenced off side yards. One side has the AC and pool equipment, the other is for the kids and pets plus the seller is leaving the huge playhouse and trampoline. With no rear neighbors due to the neighborhood common area behind your home you will enjoy your little slice of Harmony in peace. There are NO homes this size available especially turnkey and priced to move. This will not last long schedule your private showing today!

    Zillow last checked:

    Listing updated:

    Listed by:

    Samuel London 850-977-5698,

    American Valor Realty LLC

    Bought with:

    Ladonna Braidlow

    Levin Rinke Realty

    Source: PAR,MLS#: 681998MLS Logo

    Facts & features

    Interior

    Bedrooms & bathrooms
    • Bedrooms: 6
    • Bathrooms: 4
    • Full bathrooms: 3
    • 1/2 bathrooms: 1
    Rooms
    • Room types: Game Room, Office, Sun Room
    Primary bedroom
    • Level: First
    • Area: 240
    • Dimensions: 15 x 16
    Dining room
    • Level: First
    • Area: 180
    • Dimensions: 18 x 10
    Kitchen
    • Level: First
    • Area: 168
    • Dimensions: 12 x 14
    Office
    • Level: First
    • Area: 156
    • Dimensions: 12 x 13
    Heating
    • Multi Units, Central
    Cooling
    • Multi Units, Central Air, Ceiling Fan(s)
    Appliances
    • Included: Tankless Water Heater/Gas, Built In Microwave, Dishwasher, Disposal, Refrigerator
    • Laundry: Inside, W/D Hookups
    Features
    • Storage, Baseboards, Cathedral Ceiling(s), Ceiling Fan(s), High Ceilings, High Speed Internet
    • Flooring: Hardwood, Tile, Carpet
    • Windows: Double Pane Windows, Blinds, Shutters, Impact Resistant Windows
    • Has basement: No
    • Has fireplace: Yes
    Interior area
    • Total structure area: 4,185
    • Total interior livable area: 4,185 sqft

    Property

    Parking
    • Total spaces: 8
    • Parking features: 2 Car Garage, Garage Door Opener
    • Garage spaces: 2
    Features
    • Levels: Two
    • Stories: 2
    • Patio & porch: Patio, Porch, Screened
    • Exterior features: Fire Pit, Rain Gutters
    • Has private pool: Yes
    • Pool features: Gunite, In Ground
    • Fencing: Back Yard,Privacy
    Lot
    • Size: 0.39 Acres
    • Features: Cul-De-Sac, Sprinkler
    Details
    • Parcel number: 221n311403080002
    • Zoning description: Res Single

    Construction

    Type & style
    • Home type: SingleFamily
    • Architectural style: Craftsman, Traditional
    • Property subtype: Single Family Residence
    Materials
    • Brick, Frame
    • Foundation: Slab
    • Roof: Shingle,Hip
    Condition
    • Resale
    • New construction: No
    • Year built: 2012

    Utilities & green energy

    • Electric: Circuit Breakers, Copper Wiring
    • Sewer: Public Sewer
    • Water: Public
    Green energy
    • Energy efficient items: Insulation, Insulated Walls, Ridge Vent

    Community & HOA

    Community
    • Features: Gated
    • Security: Smoke Detector(s)
    • Subdivision: Soaring
    HOA
    • Has HOA: Yes
    • Services included: Association
    • HOA fee: $1,200 annually
    Location
    • Region: Cantonment

    Financial & listing details

    • Price per square foot: $172/sqft
    • Tax assessed value: $692,997
    • Annual tax amount: $9,088
    • Date on market: 5/3/2026
    • Cumulative days on market: 110 days
    • Road surface type: Paved

    Price history

    DateEventPrice
    10/7/2026Sold$720,000+0%$172/sqft
    Source: PAR #681998 Report a problem
    10/7/2026Pending sale$719,900$172/sqft
    Source: PAR #681998 Report a problem
    8/2/2026Contingent$719,900$172/sqft
    Source: PAR #681998 Report a problem
    5/28/2026Price change$719,900-0.7%$172/sqft
    Source: PAR #681998 Report a problem
    5/3/2026Listed for sale$724,999-8.2%$173/sqft
    Source: PAR #681998 Report a problem
    6/20/2024Listing removed--
    Source: PAR #643146 Report a problem
    5/28/2024Price change$789,8990%$189/sqft
    Source: PAR #643146 Report a problem
    4/30/2024Price change$789,900-1.3%$189/sqft
    Source: PAR #643146 Report a problem
    4/4/2024Listed for sale$799,999+60%$191/sqft
    Source: PAR #643146 Report a problem
    2/18/2021Sold$500,000-2%$119/sqft
    Source: PAR #579739 Report a problem
    12/27/2020Price change$510,000-2.9%$122/sqft
    Source: HomeSmart Sunshine Realty #579739 Report a problem
    10/15/2020Listed for sale$525,000+51.1%$125/sqft
    Source: COASTAL REALTY EXPERTS #579739 Report a problem
    8/17/2012Sold$347,490-2.7%$83/sqft
    Source: PAR #419022 Report a problem
    6/29/2012Price change$357,315-90%$85/sqft
    Source: D.R. Horton Report a problem
    6/22/2012Price change$3,571,316+900%$853/sqft
    Source: D.R. Horton Report a problem
    3/8/2012Price change$357,141+0.6%$85/sqft
    Source: D.R. Horton Report a problem
    1/5/2012Price change$354,841+0.5%$85/sqft
    Source: D. R. HORTON REALTY #419022 Report a problem
    12/18/2011Price change$353,141+39.5%$84/sqft
    Source: D. R. HORTON REALTY #419022 Report a problem
    12/16/2011Price change$253,141-24.2%$60/sqft
    Source: D. R. HORTON REALTY #419022 Report a problem
    12/10/2011Price change$333,875+0.5%$80/sqft
    Source: D. R. HORTON REALTY #419022 Report a problem
    12/7/2011Listed for sale$332,300$79/sqft
    Source: Sunstate Realty LLC #418824 Report a problem

    Public tax history

    YearProperty taxesTax assessment
    2024$9,088 +1.6%$692,997 +4.2%
    2023$8,943 +8.7%$664,754 +9.9%
    2022$8,228 +15.1%$604,809 +19.3%
    2021$7,148 +48%$507,146 +12.3%
    2020$4,829 +1.6%$451,708 +5.9%
    2019$4,752 $426,718 +15.7%
    2018$4,752 0%$368,804 +2.1%
    2017$4,753 +0.1%$361,219 +3.5%
    2016$4,750 +2.1%$348,869 +0.7%
    2015$4,653 $346,444 -1.4%
    2014$4,653 $351,477 +3%
    2013-- $341,111 +1037%
    2012-- $30,000 -18%
    2011-- $36,575
    2010-- $36,575 +0.7%
    2009-- $36,338 -37.3%
    2008-- $57,950 +17.3%
    2007-- $49,400 -5%
    2006-- $52,000 +1042.9%
    2005-- $4,550
    Find assessor info on the county website

    Neighborhood: 32533

    Nearby schools

    GreatSchools rating
    Schools provided by the listing agent
    • Elementary: Kingsfield Elementary
    • Middle: RANSOM
    • High: Tate

    Source: PAR. This data may not be complete. We recommend contacting the local school district to confirm school assignments for this home.

    Sell for more on Zillow
    Get a Zillow Showcase℠ listing at no additional cost and you could sell for .
    $720,000
    2% more
    +$14,400
    With Zillow Showcase(estimated)
    $734,400
    Sell for more on Zillow
    Get a Zillow Showcase℠ listing at no additional cost and you could sell for .
    $720,000
    2% more
    +$14,400
    With Zillow Showcase(estimated)
    $734,400