New construction custom Two Story in the heart of Mac-Groveland with open and inviting main floorplan that welcomes you to come in, relax and enjoy! Natural light pours onto the hardwood floors in the kitchen, living room and dining area from 10 Andersen main floor windows! The kitchen is breathtaking with custom cabinetry, Quartz countertops, a large island for entertaining and a smooth transition into the living room, dining room and both front and back outdoor living spaces.
Main-level mudroom off of the back of the home offers bench and hooks, storage/coat closet, pantry and powder room!
The upper level has a generous primary suite with dual sink vanity, tiled shower surround, large walk in closet, 3 additional bedrooms, laundry room and an additional full bathroom.
Home boast an 30 by 26 garage(yes, 780 finished square feet) with a second story room with a full set of stairs up to it for storage or a shop or whatever you might want to make of it!
The unfinished basement offers the opportunity for a 5th bedroom, family room, full bathroom and ample storage. If you get involved soon you can choose your cabinets, flooring, countertops, paint colors and more!
The lot to the East of it is also available for custom design build! Bring your ideas or use one of Cornerstone's fantastic house plans and start from there!!
Closed
$949,900
1241 Stanford Ave, Saint Paul, MN 55105
4beds
2,280sqft
Single Family Residence
Built in 2025
5,662 Square Feet Lot
$976,500 Zestimate®
$417/sqft
$3,837 Estimated rent
Home value
$976,500
$879,000 - $1.08M
$3,837/mo
Zestimate® history
Owner options
List your home for rent
$3,837/mo
Rent Zestimate®
Find your next renter with Zillow Rental Manager. Plus, with online applications, you can quickly screen prospective tenants – for free.
$3,837/mo
Rent Zestimate®
Refinance and save
$6,097/mo
Est. payment
Refinancing to a lower rate could help reduce your monthly payments and save thousands over the life of the loan.
$6,097/mo
Est. payment
Explore your selling options
Work with a Zillow partner agent
Leverage their expertise and Zillow's premium Showcase listings to get your home seen by more buyers.
Get startedList with your own agent
Get your home in front of millions of buyers by listing it on Zillow.
Learn how to do itSell it yourself
Take full control of how buyers see your home on Zillow by listing For Sale by Owner (FSBO).
List your homeWhat's special
Generous primary suiteUnfinished basementCustom cabinetryQuartz countertopsTiled shower surroundAmple storageLarge walk in closet
Zillow last checked:
Listing updated:
Listed by:
Mark C. Fearing 763-226-7127,
Coldwell Banker Realty
Bought with:
Cindy Otten
Realty ONE Group SIMPLIFIED
Brenda Daubenspeck
Source: NorthstarMLS as distributed by MLS GRID,MLS#: 6659293
Facts & features
Interior
Bedrooms & bathrooms
- Bedrooms: 4
- Bathrooms: 3
- Full bathrooms: 1
- 3/4 bathrooms: 1
- 1/2 bathrooms: 1
Bedroom
- Level: Upper
- Area: 182 Square Feet
- Dimensions: 14 x 13
Bedroom 2
- Level: Upper
- Area: 176 Square Feet
- Dimensions: 16 x 11
Bedroom 3
- Level: Upper
- Area: 132 Square Feet
- Dimensions: 12 x 11
Bedroom 4
- Level: Upper
- Area: 121 Square Feet
- Dimensions: 11 x 11
Dining room
- Level: Main
- Area: 140 Square Feet
- Dimensions: 14 x10
Foyer
- Level: Main
- Area: 80 Square Feet
- Dimensions: 10 x 8
Great room
- Level: Main
- Area: 360 Square Feet
- Dimensions: 20 x 18
Kitchen
- Level: Main
- Area: 224 Square Feet
- Dimensions: 16 x 14
Laundry
- Level: Upper
- Area: 60 Square Feet
- Dimensions: 10 x 6
Mud room
- Level: Main
- Area: 56 Square Feet
- Dimensions: 8 x 7
Office
- Level: Main
Porch
- Level: Main
- Area: 80 Square Feet
- Dimensions: 10 x 8
Porch
- Level: Main
- Area: 132 Square Feet
- Dimensions: 22 x 6
Walk in closet
- Level: Upper
- Area: 60 Square Feet
- Dimensions: 10 x 6
Heating
- Forced Air
Cooling
- Central Air
Appliances
- Included: Exhaust Fan, Range, Refrigerator
- Laundry: Laundry Room, Sink
Features
- Basement: Drain Tiled,8 ft+ Pour,Egress Window(s),Concrete,Storage Space,Unfinished
- Number of fireplaces: 1
- Fireplace features: Gas
Interior area
- Total structure area: 2,280
- Total interior livable area: 2,280 sqft
- Finished area above ground: 2,280
- Finished area below ground: 0
Property
Parking
- Total spaces: 3
- Parking features: Detached Garage
- Garage spaces: 3
- Details: Garage Dimensions (30 x 22), Garage Door Width (16)
Accessibility
- Accessibility features: None
Features
- Levels: Two
- Stories: 2
- Patio & porch: Covered, Front Porch, Porch, Rear Porch
- Pool features: None
- Fencing: None
Lot
- Size: 5,662 Square Feet
- Dimensions: 40 x 124
Details
- Foundation area: 1077
- Parcel number: 102823120038
- Zoning description: Residential-Single Family
Construction
Type & style
- Home type: SingleFamily
- Property subtype: Single Family Residence
Materials
- Concrete
Condition
- New construction: No
- Year built: 2025
Utilities & green energy
- Electric: Circuit Breakers, Power Company: Xcel Energy
- Gas: Natural Gas
- Sewer: City Sewer/Connected
- Water: City Water/Connected
Community & HOA
Community
- Subdivision: Redwing Add
HOA
- Has HOA: No
Location
- Region: Saint Paul
Financial & listing details
- Price per square foot: $417/sqft
- Tax assessed value: $319,700
- Annual tax amount: $5,246
- Date on market: 2/11/2025
- Cumulative days on market: 187 days
Price history
| Date | Event | Price |
|---|---|---|
| 1/30/2026 | Sold | $949,900$417/sqft |
Source:  NorthstarMLS as distributed by MLS GRID #6659293 Report a problem NorthstarMLS as distributed by MLS GRID #6659293 Report a problem | ||
| 8/16/2025 | Pending sale | $949,900$417/sqft |
Source: NorthstarMLS as distributed by MLS GRID #6659293 Report a problem | ||
| 2/11/2025 | Listed for sale | $949,900$417/sqft |
Source: NorthstarMLS as distributed by MLS GRID #6659293 Report a problem | ||
Public tax history
| Year | Property taxes | Tax assessment |
|---|---|---|
| 2025 | $5,246 +9.4% | $319,700 +3.3% |
| 2024 | $4,794 -2.2% | $309,600 +2.2% |
| 2023 | $4,904 0% | $303,000 -0.5% |
| 2022 | $4,906 +6.9% | $304,500 +2.5% |
| 2021 | $4,588 +10.4% | $297,200 +3.3% |
| 2020 | $4,154 +4% | $287,600 +7.8% |
| 2019 | $3,993 | $266,800 |
| 2018 | $3,993 -7.8% | $266,800 +3.6% |
| 2017 | $4,332 | $257,500 |
| 2016 | $4,332 -0.5% | -- |
| 2015 | $4,354 +29.4% | $257,500 |
| 2014 | $3,366 +0.6% | -- |
| 2013 | $3,346 +7.4% | -- |
| 2012 | $3,116 -6.4% | -- |
| 2011 | $3,328 | -- |
| 2010 | -- | -- |
| 2009 | $2,944 +19.6% | -- |
| 2008 | $2,462 -1.6% | -- |
| 2007 | $2,502 +14.6% | -- |
| 2006 | $2,184 +19.3% | -- |
| 2005 | $1,830 -7.6% | -- |
| 2004 | $1,980 +10.4% | -- |
| 2003 | $1,794 +14.7% | -- |
| 2002 | $1,564 -13.4% | -- |
| 2001 | $1,806 +27.3% | -- |
| 2000 | $1,418 | -- |
Find assessor info on the county website
Neighborhood: Macalester-Groveland
Nearby homes
- $229,9004,965.84 Square Feet1237 Stanford Ave, Saint Paul, MN 55105Lot/Land
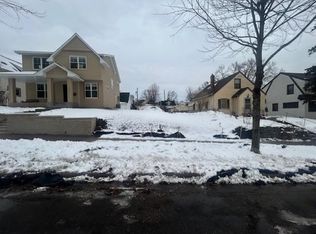
- $296,1003 bd1 ba968 sqft1233 Stanford Ave, Saint Paul, MN 55105Off Market
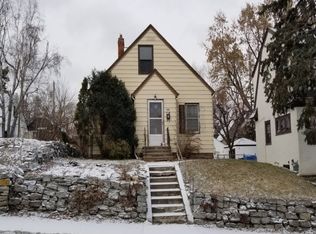
- $775,0004 bd3 ba2.8k sqft1245 Stanford Ave, Saint Paul, MN 55105Sold
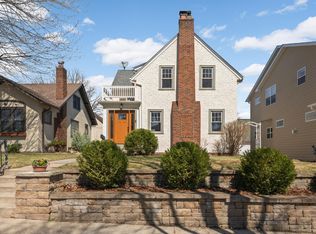
- $386,6003 bd1 ba1.2k sqft1249 Stanford Ave, Saint Paul, MN 55105Off Market

- $330,0002 bd1 ba1.1k sqft1229 Stanford Ave, Saint Paul, MN 55105Sold
- $655,4006 bd3 ba2.7k sqft1253 Stanford Ave, Saint Paul, MN 55105Off Market
- $417,6003 bd1 ba1.3k sqft1225 Stanford Ave, Saint Paul, MN 55105Off Market
- $310,5002 bd1 ba1.1k sqft1240 Berkeley Ave, Saint Paul, MN 55105Off Market
Nearby schools
GreatSchools rating
- 9/10Randolph Heights Elementary SchoolGrades: PK-5Distance: 0.2 mi
- 3/10Hidden River Middle SchoolGrades: 6-8Distance: 2 mi
- 7/10Central Senior High SchoolGrades: 9-12Distance: 1.2 mi
Get a cash offer in 3 minutes
Find out how much your home could sell for in as little as 3 minutes with a no-obligation cash offer.
Estimated market value
$976,500
Get a cash offer in 3 minutes
Find out how much your home could sell for in as little as 3 minutes with a no-obligation cash offer.
Estimated market value
$976,500
- Minnesota
- Ramsey County
- Saint Paul
- 55105
- Macalester-Groveland
- 1241 Stanford Ave
Nearby cities
Nearby neighborhoods
Nearby zip codes
Other Saint Paul Topics
