Skip main navigation
For sale
  • $415,900

    1241 Stevens Ridge Dr, Dallas, TX 75211

    3beds
    1,550sqft
    : 
    $2,978/mo
    Get pre-qualified
    Single Family Residence
    Built in 1961
    7,840 Square Feet Lot
    $405,700 Zestimate®
    $268/sqft
    $-- HOA

    What's special

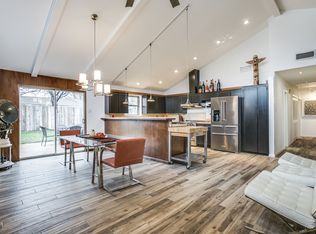
    Modern appliancesOpen-concept floor planExpansive backyardRecessed lightingAbundant natural lightStriking front windowsQuartz countertops and backsplash
    Move-in ready and beautifully remodeled from top to bottom, this exceptional home showcases thoughtful upgrades throughout. Striking front windows enhance the home’s curb appeal while flooding the interior with abundant natural light. The open-concept floor plan features a stunning kitchen with a center island, quartz countertops and backsplash, all-new cabinetry, modern appliances, and recessed lighting. The kitchen flows seamlessly into the dining and living areas, creating an ideal space for everyday living and entertaining. Both bathrooms have been fully renovated with new showers and toilets, offering a fresh, modern feel. French doors from the living room lead to a spacious covered patio, perfect for relaxing or entertaining. The expansive backyard provides ample space for hosting large gatherings with family and friends. This home combines modern elegance, comfort, and functionality—truly a must-see.
    31 days
    |
    629
    |
    59
    |

    Zillow last checked:

    Listing updated:

    Listed by:

    Elizabeth Labra 0819956,

    Hope4U Realty, LLC 214-727-1888

    Source: NTREIS,MLS#: 21331579

      Facts & features

      Interior

      Bedrooms & bathrooms
      • Bedrooms: 3
      • Bathrooms: 2
      • Full bathrooms: 2
      Primary bedroom
      • Features: Ceiling Fan(s), Walk-In Closet(s)
      • Level: First
      • Dimensions: 14 x 13
      Bedroom
      • Level: First
      • Dimensions: 14 x 11
      Bedroom
      • Features: Ceiling Fan(s)
      • Level: First
      • Dimensions: 11 x 11
      Dining room
      • Level: First
      • Dimensions: 12 x 11
      Living room
      • Level: First
      • Dimensions: 16 x 12
      Heating
      • Central
      Cooling
      • Central Air
      Appliances
      • Included: Dishwasher, Disposal, Gas Range, Gas Water Heater, Microwave, Vented Exhaust Fan
      Features
      • Eat-in Kitchen, High Speed Internet, Kitchen Island, Open Floorplan, Cable TV, Walk-In Closet(s)
      • Flooring: Hardwood, Tile
      • Has basement: No
      • Has fireplace: No
      Interior area
      • Total interior livable area: 1,550 sqft
      Video & virtual tour

      Property

      Parking
      • Total spaces: 2
      • Parking features: Door-Single, Garage Faces Front, Garage
      • Attached garage spaces: 2
      Features
      • Levels: One
      • Stories: 1
      • Patio & porch: Covered
      • Pool features: None
      • Fencing: Wood
      Lot
      • Size: 7,840 Square Feet
      • Features: Interior Lot
      Details
      • Additional structures: Shed(s), Storage
      • Parcel number: 00000528370000000

      Construction

      Type & style
      • Home type: SingleFamily
      • Architectural style: Traditional,Detached
      • Property subtype: Single Family Residence
      Materials
      • Brick
      • Foundation: Slab
      • Roof: Composition
      Condition
      • Year built: 1961

      Utilities & green energy

      • Sewer: Public Sewer
      • Water: Public
      • Utilities for property: Electricity Available, Natural Gas Available, Sewer Available, Separate Meters, Water Available, Cable Available

      Community & HOA

      Community
      • Features: Curbs
      • Subdivision: Stevens Park
      HOA
      • Has HOA: No
      Location
      • Region: Dallas

      Financial & listing details

      • Price per square foot: $268/sqft
      • Tax assessed value: $394,510
      • Annual tax amount: $8,817
      • Date on market: 7/15/2026
      • Cumulative days on market: 32 days
      • Listing terms: Cash,Conventional,Other,VA Loan

        Estimated market value

        $405,700

        $385,000 - $426,000

        $2,055/mo

        Price history

        DateEventPrice
        7/15/2026Listed for sale$415,900-1%$268/sqft
        Source: NTREIS #21331579 Report a problem
        6/12/2026Listing removed$419,900$271/sqft
        Source: NTREIS #21147817 Report a problem
        5/28/2026Price change$419,900-1.2%$271/sqft
        Source: NTREIS #21147817 Report a problem
        5/6/2026Listed for sale$424,900$274/sqft
        Source: NTREIS #21147817 Report a problem
        4/28/2026Contingent$424,900$274/sqft
        Source: NTREIS #21147817 Report a problem
        4/1/2026Price change$424,900-1.2%$274/sqft
        Source: NTREIS #21147817 Report a problem
        1/13/2026Listed for sale$429,900$277/sqft
        Source: NTREIS #21147817 Report a problem

        Public tax history

        YearProperty taxesTax assessment
        2025$8,785 -0.4%$394,510
        2024$8,817 +9.3%$394,510 +12.2%
        2023$8,068 -8.6%$351,560
        2022$8,825 +38.5%$351,560 +45.6%
        2021$6,370 -2.8%$241,470
        2020$6,551 +18%$241,470 +18.9%
        2019$5,554 +60.6%$203,160 +67.2%
        2018$3,458 +4.6%$121,540
        2017$3,305 0%$121,540
        2016$3,305 +606.6%$121,540
        2015$468 $121,540
        2014$468 $121,540
        2013-- --
        2012-- --
        2011-- --
        2010-- --
        2009-- --
        2008-- --
        2007-- --
        2005-- --
        2004-- --
        2003-- --
        2002-- --
        2001-- --
        Find assessor info on the county website

        Monthly payment

        Est. payment

        Payment breakdown

        Explore the cost of this home by adjusting the details. Changes won't be saved.
        All calculations are estimates and provided by Zillow, Inc. for informational purposes only. Actual amounts may vary.
        HOA fees may include property taxes on listings classified as Co-Ops. Contact the listing agent and/or owner for fee details.
        See how much you could borrow to make a competitive offer.

        Climate risks

        Neighborhood: 75211

        Getting around

        66 / 100
        Somewhat Walkable
        42 / 100
        Some Transit
        60 / 100
        Bikeable

        Nearby schools

        GreatSchools rating
        Schools provided by the listing agent
        • Elementary: Stevenspar
        • Middle: Raul Quintanilla
        • High: Pinkston
        • District: Dallas ISD

        Source: NTREIS. This data may not be complete. We recommend contacting the local school district to confirm school assignments for this home.

        A local agent can set up tours, give advice and negotiate with sellers.

        Browse local experts

        Similar homes