Welcome to your 2 bed, 2 bath condo with the desirable Westmoreland floor plan. Upon entry you will be greeted by a naturally sunlit open floor plan and soaring 9’ ceilings. There is newer paint and newer carpet throughout the main living area & bedrooms. The kitchen features 42” cabinets with stunning silestone countertops, brand new dishwasher and ice maker. The spacious master bedroom suite and second bedroom both include large windows & walk-in closets. The amenities at Hanley Station include 2 pools, a hot tub, poolside cabana, 24 hr fitness center, 24hr controlled access, reserved garage parking, gated pet park, 2 elevators, 2 lounges & your own private balcony! The condo fee includes 99 basic cable channels, high speed internet, 2 assigned garage parking spaces, water, sewer, trash, & more! Live in style & convenience at Hanley Station with easy access to highways, shopping, restaurants & the best amenities and events that St. Louis has to offer. This unit also has a BRAND NEW HVAC SYSTEM. With all the amenities, great location, private balcony what's not to love. INVESTORS: THE HOA DOES ALLOW RENTALS.
Closed
Listed by: The Hermann London Group LLC • Nidhi Soni • Contact: 314-276-4154
Bought with: EXP Realty, LLC
Price Unknown
1241 Strassner Dr APT 1308, Saint Louis, MO 63144
2beds
1,127sqft
Condominium, Apartment
Built in 2007
-- sqft lot
$264,600 Zestimate®
$--/sqft
$1,969 Estimated rent
Home value
$264,600
$246,000 - $286,000
$1,969/mo
Zestimate® history
Owner options
List your home for rent
$1,969/mo
Rent Zestimate®
Find your next renter with Zillow Rental Manager. Plus, with online applications, you can quickly screen prospective tenants – for free.
$1,969/mo
Rent Zestimate®
Refinance and save
$363/mo
Est. payment
Refinancing to a lower rate could help reduce your monthly payments and save thousands over the life of the loan.
$363/mo
Est. payment
Explore your selling options
Work with a Zillow partner agent
Leverage their expertise and Zillow's premium Showcase listings to get your home seen by more buyers.
Get startedList with your own agent
Get your home in front of millions of buyers by listing it on Zillow.
Learn how to do itSell it yourself
Take full control of how buyers see your home on Zillow by listing For Sale by Owner (FSBO).
List your homeWhat's special
Poolside cabanaSpacious master bedroom suiteStunning silestone countertopsBrand new dishwasherHot tubPrivate balcony
Zillow last checked:
Listing updated:
Listed by:
Nidhi Soni 314-276-4154,
The Hermann London Group LLC
Bought with:
Julie A Thorngren, 2020001141
EXP Realty, LLC
Source: MARIS,MLS#: 25058289 Originating MLS: St. Louis Association of REALTORS
Originating MLS: St. Louis Association of REALTORSFacts & features
Interior
Bedrooms & bathrooms
- Bedrooms: 2
- Bathrooms: 2
- Full bathrooms: 2
- Main level bathrooms: 2
- Main level bedrooms: 2
Heating
- Forced Air, Natural Gas
Cooling
- Ceiling Fan(s), Central Air, Electric
Appliances
- Included: Dishwasher, Disposal, Dryer, Ice Maker, Microwave, Free-Standing Electric Oven, Refrigerator, Washer, Water Heater
- Laundry: Inside, Main Level, In Unit, Washer Hookup
Features
- Breakfast Bar, Ceiling Fan(s), Custom Cabinetry, Elevator, Entrance Foyer, Granite Counters, High Ceilings, High Speed Internet, Kitchen Island, Open Floorplan, Solid Surface Countertop(s), Tub, Walk-In Closet(s)
- Flooring: Carpet, Hardwood
- Doors: Panel Door(s)
- Windows: Aluminum Frames, Blinds, Double Pane Windows, Insulated Windows, Tilt-In Windows, Window Coverings
- Basement: None
- Has fireplace: No
Interior area
- Total structure area: 1,127
- Total interior livable area: 1,127 sqft
- Finished area above ground: 1,127
Property
Parking
- Total spaces: 2
- Parking features: Assigned, Attached, Covered
- Attached garage spaces: 2
Features
- Levels: One
- Exterior features: Balcony
- Pool features: Community, In Ground, Outdoor Pool
- Fencing: None
Lot
- Size: 588 Square Feet
Details
- Parcel number: 20K321204
- Special conditions: Standard
Construction
Type & style
- Home type: Condo
- Architectural style: Apartment Style,Garden,Mid-Rise 3or4 Story,Traditional
- Property subtype: Condominium, Apartment
- Attached to another structure: Yes
Materials
- Brick Veneer, Other
Condition
- Year built: 2007
Utilities & green energy
- Electric: Ameren
- Sewer: Cesspool
- Water: Public
- Utilities for property: Cable Available, Electricity Connected, Natural Gas Connected, Sewer Connected
Community & HOA
Community
- Features: Pool
- Security: Carbon Monoxide Detector(s), Fire Alarm, Fire Sprinkler System
- Subdivision: Hanley Station Condo
HOA
- Has HOA: Yes
- Amenities included: Association Management
- Services included: Pool, Security, Sewer, Snow Removal, Trash, Water
- HOA fee: $363 monthly
- HOA name: Hanley Station Condominium
Location
- Region: Saint Louis
Financial & listing details
- Tax assessed value: $237,000
- Annual tax amount: $3,072
- Date on market: 8/28/2025
- Cumulative days on market: 76 days
- Listing terms: Cash,Conventional,FHA
- Ownership: Private
- Electric utility on property: Yes
Price history
| Date | Event | Price |
|---|---|---|
| 11/12/2025 | Sold | -- |
Source:  MARIS #25058289 Report a problem MARIS #25058289 Report a problem | ||
| 9/22/2025 | Contingent | $257,000$228/sqft |
Source: MARIS #25058289 Report a problem | ||
| 9/12/2025 | Price change | $257,000-3%$228/sqft |
Source: MARIS #25058289 Report a problem | ||
| 8/28/2025 | Listed for sale | $264,900+10.8%$235/sqft |
Source: MARIS #25058289 Report a problem | ||
| 7/7/2023 | Listing removed | -- |
Source: MARIS #23032596 Report a problem | ||
| 6/12/2023 | Listed for rent | $1,800$2/sqft |
Source: MARIS #23032596 Report a problem | ||
| 6/1/2023 | Sold | -- |
Source: MARIS #23021645 Report a problem | ||
| 5/7/2023 | Pending sale | $239,000$212/sqft |
Source: MARIS #23021645 Report a problem | ||
| 4/28/2023 | Listed for sale | $239,000$212/sqft |
Source: MARIS #23021645 Report a problem | ||
| 12/16/2021 | Sold | -- |
Source: Public Record Report a problem | ||
Public tax history
| Year | Property taxes | Tax assessment |
|---|---|---|
| 2025 | $2,902 -5.5% | $45,030 +0.1% |
| 2024 | $3,072 +2.8% | $44,970 |
| 2023 | $2,987 +4.2% | $44,970 +10.8% |
| 2022 | $2,867 +0.8% | $40,590 |
| 2021 | $2,844 -2.4% | $40,590 -1.5% |
| 2020 | $2,914 +0.1% | $41,190 |
| 2019 | $2,911 | $41,190 +10% |
| 2018 | $2,911 | $37,430 -1% |
| 2017 | $2,911 +1.4% | $37,810 +9% |
| 2016 | $2,870 +3.4% | $34,690 |
| 2015 | $2,776 | $34,690 -0.6% |
| 2014 | $2,776 -0.2% | $34,910 |
| 2013 | $2,783 | $34,910 -14.8% |
| 2012 | -- | $40,980 |
| 2011 | -- | $40,980 -17% |
| 2010 | $3,156 +318.4% | $49,400 +267.3% |
| 2009 | $754 | $13,450 |
Find assessor info on the county website
Neighborhood: 63144
Nearby homes
- $174,2001 bd1 ba715 sqft1241 Strassner Dr APT 1509, Saint Louis, MO 63144Off Market

- $261,0002 bd2 ba1.1k sqft1241 Strassner Dr APT 1404, Saint Louis, MO 63144Off Market

- $260,5002 bd2 ba1k sqft1241 Strassner Dr APT 1408, Saint Louis, MO 63144Off Market
- $272,5002 bd2 ba1.1k sqft1241 Strassner Dr APT 1202, Saint Louis, MO 63144Off Market
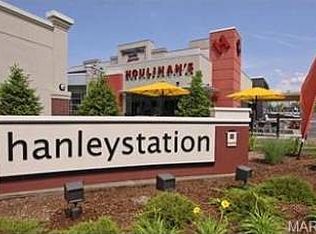
- $247,0002 bd2 ba-- sqft1241 Strassner Dr APT 1208, Saint Louis, MO 63144Off Market
- $282,9002 bd2 ba1.1k sqft1241 Strassner Dr APT 1206, Saint Louis, MO 63144Off Market
- $277,9002 bd2 ba1.1k sqft1241 Strassner Dr APT 1306, Saint Louis, MO 63144Off Market
- $--2 bd2 ba1k sqft1241 Strassner Dr APT 1305, Saint Louis, MO 63144Sold
- $--2 bd2 ba1.2k sqft1241 Strassner Dr APT 1507, Saint Louis, MO 63144Sold
Nearby schools
GreatSchools rating
- 9/10Mark Twain Elementary SchoolGrades: K-5Distance: 0.7 mi
- 9/10Brentwood Middle SchoolGrades: 6-8Distance: 1 mi
- 9/10Brentwood High SchoolGrades: 9-12Distance: 1 mi
Schools provided by the listing agent
- Elementary: Mark Twain Elem.
- Middle: Brentwood Middle
- High: Brentwood High
Source: MARIS. This data may not be complete. We recommend contacting the local school district to confirm school assignments for this home.
Get a cash offer in 3 minutes
Find out how much your home could sell for in as little as 3 minutes with a no-obligation cash offer.
Estimated market value
$264,600
Get a cash offer in 3 minutes
Find out how much your home could sell for in as little as 3 minutes with a no-obligation cash offer.
Estimated market value
$264,600
- Missouri
- Saint Louis County
- Brentwood
- 63144
- 1241 Strassner Dr Apartment 1308
Nearby cities
Nearby zip codes
Other Brentwood Topics
