Let's start...
Welcome to a place where location is key.
9' ceilings, crown molding, granite GE kitchen with center island /breakfast bar,42'cabinets and in-unit laundry.(appliances stay)
Satisfying, two bedroom/ two bath design at opposite ends lives large and private.
New A/C and electric furnace in 2021. Oversized closets/storage, including two walk-ins.
Access to resident storage and two car reserved parking garage are also on the same level as the condo.
Controlled access building with visitor intercom. Continue down the hall to interior mailroom and internet delivery kiosk .
There is an EV charging station in the garage.
This one owner unit on level 4 comes with a private balcony that faces east so it can be a great place to start or end your day.
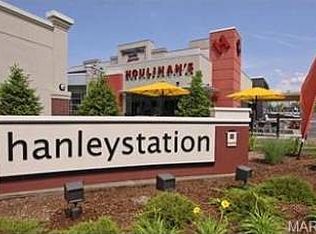
Hanley Station Condominiums were built in 2007 and is pet friendly with 2 pet parks.
Visit www.Brentwoodmo.org to learn more about their top rated schools.
Contact your agent for more amenities & floorplan posted on MLS. Location: Interior Unit, Upper Level
Closed
Listed by: Platinum Realty of St. Louis • Greg Bogosian • Contact: 314-651-5931
Bought with: Worth Clark Realty
Price Unknown
1241 Strassner Dr APT 1405, Saint Louis, MO 63144
2beds
1,127sqft
Condominium
Built in 2007
-- sqft lot
$254,000 Zestimate®
$--/sqft
$1,969 Estimated rent
Home value
$254,000
$241,000 - $267,000
$1,969/mo
Zestimate® history
Owner options
List your home for rent
$1,969/mo
Rent Zestimate®
Find your next renter with Zillow Rental Manager. Plus, with online applications, you can quickly screen prospective tenants – for free.
$1,969/mo
Rent Zestimate®
Refinance and save
$323/mo
Est. payment
Refinancing to a lower rate could help reduce your monthly payments and save thousands over the life of the loan.
$323/mo
Est. payment
Explore your selling options
Work with a Zillow partner agent
Leverage their expertise and Zillow's premium Showcase listings to get your home seen by more buyers.
Get startedList with your own agent
Get your home in front of millions of buyers by listing it on Zillow.
Learn how to do itSell it yourself
Take full control of how buyers see your home on Zillow by listing For Sale by Owner (FSBO).
List your homeWhat's special
Zillow last checked:
Listing updated:
Listed by:
Greg Bogosian 314-651-5931,
Platinum Realty of St. Louis
Bought with:
Karen S Campbell, 2016029699
Worth Clark Realty
Source: MARIS,MLS#: 23048867 Originating MLS: St. Louis Association of REALTORS
Originating MLS: St. Louis Association of REALTORSFacts & features
Interior
Bedrooms & bathrooms
- Bedrooms: 2
- Bathrooms: 2
- Full bathrooms: 2
- Main level bathrooms: 2
- Main level bedrooms: 2
Bedroom
- Features: Floor Covering: Carpeting, Wall Covering: Some
- Level: Main
- Area: 144
- Dimensions: 12x12
Bedroom
- Features: Floor Covering: Carpeting, Wall Covering: Some
- Level: Main
- Area: 132
- Dimensions: 11x12
Dining room
- Features: Floor Covering: Carpeting, Wall Covering: None
- Level: Main
- Area: 72
- Dimensions: 9x8
Kitchen
- Features: Floor Covering: Wood Veneer, Wall Covering: None
- Level: Main
Living room
- Features: Floor Covering: Carpeting, Wall Covering: Some
- Level: Main
- Area: 238
- Dimensions: 17x14
Heating
- Electric, Forced Air
Cooling
- Central Air, Electric
Appliances
- Included: Dishwasher, Disposal, Dryer, Refrigerator, Washer, Electric Water Heater
- Laundry: In Unit, Washer Hookup
Features
- Double Vanity, High Ceilings, Elevator, Storage, High Speed Internet, Custom Cabinetry, Pantry, Separate Dining
- Flooring: Carpet
- Doors: Panel Door(s)
- Windows: Insulated Windows, Tilt-In Windows
- Basement: Storage Space
- Has fireplace: No
- Fireplace features: None
Interior area
- Total structure area: 1,127
- Total interior livable area: 1,127 sqft
- Finished area above ground: 1,127
- Finished area below ground: 0
Property
Parking
- Total spaces: 2
- Parking features: RV Access/Parking, Additional Parking, Assigned, Attached, Garage, Covered, Guest, Off Street, Storage
- Attached garage spaces: 2
Features
- Patio & porch: Covered, Deck
- Exterior features: Balcony
- Pool features: In Ground
Lot
- Size: 609 Square Feet
- Features: Near Public Transit
Details
- Parcel number: 20K321262
- Special conditions: Standard
Construction
Type & style
- Home type: Condo
- Architectural style: Mid-Rise 3or4 Story,Contemporary,Other
- Property subtype: Condominium
Materials
- Brick Veneer, Other
Condition
- Year built: 2007
Utilities & green energy
- Sewer: Public Sewer
- Water: Public
- Utilities for property: Underground Utilities
Community & HOA
Community
- Features: Clubhouse, Fitness Center, Street Lights
- Security: Smoke Detector(s)
- Subdivision: Hanley Station
HOA
- Amenities included: Association Management
- HOA fee: $323 monthly
Location
- Region: Saint Louis
Financial & listing details
- Tax assessed value: $237,000
- Annual tax amount: $2,867
- Date on market: 10/12/2023
- Cumulative days on market: 6 days
- Listing terms: Cash,Conventional
- Ownership: Private
Price history
| Date | Event | Price |
|---|---|---|
| 1/23/2024 | Listing removed | -- |
Source: Zillow Rentals Report a problem | ||
| 1/6/2024 | Price change | $1,695-5.8%$2/sqft |
Source: Zillow Rentals Report a problem | ||
| 12/14/2023 | Listed for rent | $1,800+5.9%$2/sqft |
Source: Zillow Rentals Report a problem | ||
| 12/11/2023 | Listing removed | -- |
Source: Zillow Rentals Report a problem | ||
| 11/16/2023 | Listed for rent | $1,700$2/sqft |
Source: Zillow Rentals Report a problem | ||
| 11/6/2023 | Sold | -- |
Source:  MARIS #23048867 Report a problem MARIS #23048867 Report a problem | ||
| 10/18/2023 | Pending sale | $245,000$217/sqft |
Source: MARIS #23048867 Report a problem | ||
| 10/12/2023 | Listed for sale | $245,000$217/sqft |
Source: MARIS #23048867 Report a problem | ||
| 1/30/2008 | Sold | -- |
Source: Public Record Report a problem | ||
Public tax history
| Year | Property taxes | Tax assessment |
|---|---|---|
| 2025 | $2,902 -5.5% | $45,030 +0.1% |
| 2024 | $3,072 +2.8% | $44,970 |
| 2023 | $2,987 +4.2% | $44,970 +10.8% |
| 2022 | $2,867 +0.8% | $40,590 |
| 2021 | $2,844 -2.4% | $40,590 -1.5% |
| 2020 | $2,914 -0.9% | $41,190 |
| 2019 | $2,940 | $41,190 +8.9% |
| 2018 | $2,940 | $37,810 |
| 2017 | $2,940 +2.5% | $37,810 +9% |
| 2016 | $2,870 +3.4% | $34,690 |
| 2015 | $2,776 | $34,690 -10.8% |
| 2014 | $2,776 -10.3% | $38,880 |
| 2013 | $3,094 | $38,880 -6.8% |
| 2012 | -- | $41,720 |
| 2011 | -- | $41,720 -8.6% |
| 2010 | $2,915 +13.9% | $45,640 |
| 2009 | $2,559 | $45,640 |
Find assessor info on the county website
Neighborhood: 63144
Nearby homes
- $176,8001 bd1 ba715 sqft1241 Strassner Dr APT 1509, Saint Louis, MO 63144Off Market

- $261,0002 bd2 ba1.1k sqft1241 Strassner Dr APT 1404, Saint Louis, MO 63144Off Market

- $262,8002 bd2 ba1k sqft1241 Strassner Dr APT 1408, Saint Louis, MO 63144Off Market
- $276,5002 bd2 ba1.1k sqft1241 Strassner Dr APT 1202, Saint Louis, MO 63144Off Market
- $248,6002 bd2 ba-- sqft1241 Strassner Dr APT 1208, Saint Louis, MO 63144Off Market
- $284,7002 bd2 ba1.1k sqft1241 Strassner Dr APT 1206, Saint Louis, MO 63144Off Market
- $277,9002 bd2 ba1.1k sqft1241 Strassner Dr APT 1306, Saint Louis, MO 63144Off Market
- $--2 bd2 ba1k sqft1241 Strassner Dr APT 1305, Saint Louis, MO 63144Sold
- $--2 bd2 ba1.2k sqft1241 Strassner Dr APT 1507, Saint Louis, MO 63144Sold
Nearby schools
GreatSchools rating
- 9/10Mark Twain Elementary SchoolGrades: K-5Distance: 0.7 mi
- 9/10Brentwood Middle SchoolGrades: 6-8Distance: 1 mi
- 9/10Brentwood High SchoolGrades: 9-12Distance: 1 mi
Schools provided by the listing agent
- Elementary: Mark Twain Elem.
- Middle: Brentwood Middle
- High: Brentwood High
Source: MARIS. This data may not be complete. We recommend contacting the local school district to confirm school assignments for this home.
Get a cash offer in 3 minutes
Find out how much your home could sell for in as little as 3 minutes with a no-obligation cash offer.
Estimated market value
$254,000
Get a cash offer in 3 minutes
Find out how much your home could sell for in as little as 3 minutes with a no-obligation cash offer.
Estimated market value
$254,000
- Missouri
- Saint Louis County
- Brentwood
- 63144
- 1241 Strassner Dr Apartment 1405
Nearby cities
Nearby zip codes
Other Brentwood Topics
