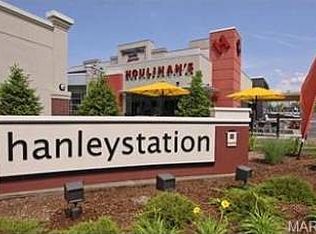
This stunning Haley Station quiet interior condo is a must-see! The kitchen features granite countertops, stainless appliances, convenient cabinetry & a bar top island. There is also a separate dining area & a spacious living room, perfect for entertaining. Main living areas feature wood floors & crown molding. The primary bedroom boasts a large bath w double sinks & a custom closet. The 2nd bedroom includes a large walk-in closet & full bath off the hall. Enjoy relaxing evenings on your private patio facing the courtyard. In-unit laundry. Residents have access to 2 pools, a hot tub, a bar area, & a private gym. 2 reserved parking spaces in the garage. Amenities include high-speed internet, water, sewer, trash, parking, & all Hanley Station amenities. Security is top-notch w key fob access for all doors. This condo is centrally located near major highways & is just steps away from restaurants & plenty of shopping. Additionally, there is a fenced pet park exclusive to this community. Location: Business Park, City, Interior Unit
Closed
Listed by: Garcia Properties • Todd A Murray • Contact: 314-409-3320
Bought with: Keller Williams Chesterfield
Price Unknown
1241 Strassner Dr APT 1406, Saint Louis, MO 63144
2beds
1,100sqft
Condominium
Built in 2007
-- sqft lot
$266,700 Zestimate®
$--/sqft
$2,011 Estimated rent
Home value
$266,700
$253,000 - $280,000
$2,011/mo
Zestimate® history
Owner options
List your home for rent
$2,011/mo
Rent Zestimate®
Find your next renter with Zillow Rental Manager. Plus, with online applications, you can quickly screen prospective tenants – for free.
$2,011/mo
Rent Zestimate®
Refinance and save
$323/mo
Est. payment
Refinancing to a lower rate could help reduce your monthly payments and save thousands over the life of the loan.
$323/mo
Est. payment
Explore your selling options
Work with a Zillow partner agent
Leverage their expertise and Zillow's premium Showcase listings to get your home seen by more buyers.
Get startedList with your own agent
Get your home in front of millions of buyers by listing it on Zillow.
Learn how to do itSell it yourself
Take full control of how buyers see your home on Zillow by listing For Sale by Owner (FSBO).
List your homeWhat's special
Zillow last checked:
Listing updated:
Listed by:
Todd A Murray 314-409-3320,
Garcia Properties,
Brandon A Cunyas 314-301-9646,
Garcia Properties
Bought with:
Nash Abdulla, 2016007331
Keller Williams Chesterfield
Source: MARIS,MLS#: 24041770 Originating MLS: St. Louis Association of REALTORS
Originating MLS: St. Louis Association of REALTORSFacts & features
Interior
Bedrooms & bathrooms
- Bedrooms: 2
- Bathrooms: 2
- Full bathrooms: 2
- Main level bathrooms: 2
- Main level bedrooms: 2
Primary bedroom
- Features: Floor Covering: Carpeting, Wall Covering: Some
- Level: Main
Primary bathroom
- Features: Floor Covering: Ceramic Tile, Wall Covering: None
- Level: Main
Bathroom
- Features: Floor Covering: Ceramic Tile, Wall Covering: None
- Level: Main
Other
- Features: Floor Covering: Carpeting, Wall Covering: Some
- Level: Main
Dining room
- Features: Floor Covering: Wood, Wall Covering: None
- Level: Main
Kitchen
- Features: Floor Covering: Wood, Wall Covering: None
- Level: Main
Living room
- Features: Floor Covering: Wood, Wall Covering: Some
- Level: Main
Heating
- Forced Air, Electric
Cooling
- Ceiling Fan(s), Central Air, Electric
Appliances
- Included: Dishwasher, Disposal, Dryer, Microwave, Electric Range, Electric Oven, Refrigerator, Washer, Electric Water Heater
- Laundry: Washer Hookup, Main Level
Features
- Double Vanity, Elevator, Storage, Open Floorplan, Kitchen/Dining Room Combo, Breakfast Bar, Kitchen Island, Custom Cabinetry, Granite Counters, Pantry
- Flooring: Carpet, Hardwood
- Doors: Panel Door(s)
- Windows: Insulated Windows
- Basement: None
- Has fireplace: No
- Fireplace features: None
Interior area
- Total structure area: 1,100
- Total interior livable area: 1,100 sqft
- Finished area above ground: 1,100
Property
Parking
- Total spaces: 2
- Parking features: RV Access/Parking, Assigned, Attached, Garage, Covered, Guest, Off Street, Storage
- Attached garage spaces: 2
Features
- Levels: Three Or More
- Patio & porch: Covered
- Exterior features: Balcony
- Pool features: In Ground
Lot
- Size: 609 Square Feet
Details
- Parcel number: 20K321273
- Special conditions: Standard
Construction
Type & style
- Home type: Condo
- Architectural style: Other,Mid-Rise 3or4 Story
- Property subtype: Condominium
Materials
- Brick Veneer
Condition
- New Construction
- New construction: Yes
- Year built: 2007
Utilities & green energy
- Sewer: Public Sewer
- Water: Public
Community & HOA
Community
- Features: Street Lights, Clubhouse, Fitness Center, Trail(s)
- Security: Security Lights
- Subdivision: Hanley Station Condo
HOA
- Amenities included: Association Management
- Services included: Insurance, Maintenance Grounds, Pool, Recreational Facilities, Snow Removal, Trash, Water
- HOA fee: $323 monthly
Location
- Region: Saint Louis
Financial & listing details
- Tax assessed value: $244,200
- Annual tax amount: $2,822
- Date on market: 7/10/2024
- Cumulative days on market: 5 days
- Listing terms: Cash,Conventional,FHA,VA Loan,Other
- Ownership: Private
Price history
| Date | Event | Price |
|---|---|---|
| 7/25/2024 | Sold | -- |
Source:  MARIS #24041770 Report a problem MARIS #24041770 Report a problem | ||
| 7/15/2024 | Pending sale | $255,000$232/sqft |
Source: MARIS #24041770 Report a problem | ||
| 7/10/2024 | Listed for sale | $255,000+5.2%$232/sqft |
Source: MARIS #24041770 Report a problem | ||
| 6/30/2022 | Sold | -- |
Source: MARIS #22029487 Report a problem | ||
| 5/22/2022 | Pending sale | $242,500$220/sqft |
Source: MARIS #22029487 Report a problem | ||
| 5/19/2022 | Listed for sale | $242,500+12.8%$220/sqft |
Source: MARIS #22029487 Report a problem | ||
| 5/6/2013 | Sold | -- |
Source: Public Record Report a problem | ||
| 3/6/2013 | Listed for sale | $215,000$195/sqft |
Source: Boutique Realty, 314-266-2520 Report a problem | ||
| 1/30/2008 | Sold | -- |
Source: Public Record Report a problem | ||
Public tax history
| Year | Property taxes | Tax assessment |
|---|---|---|
| 2025 | $2,990 +3% | $46,390 +9.2% |
| 2024 | $2,903 +2.8% | $42,490 |
| 2023 | $2,822 -3.6% | $42,490 +2.5% |
| 2022 | $2,927 +0.8% | $41,440 |
| 2021 | $2,903 -4.5% | $41,440 -3.6% |
| 2020 | $3,040 -0.9% | $42,980 |
| 2019 | $3,067 | $42,980 +8.9% |
| 2018 | $3,067 | $39,460 |
| 2017 | $3,067 +2.5% | $39,460 +9% |
| 2016 | $2,993 +3.4% | $36,200 |
| 2015 | $2,894 | $36,200 -9.6% |
| 2014 | $2,894 -9.1% | $40,040 |
| 2013 | $3,185 | $40,040 -7.2% |
| 2012 | -- | $43,130 |
| 2011 | -- | $43,130 -10.7% |
| 2010 | $3,084 +13.9% | $48,280 |
| 2009 | $2,707 | $48,280 |
Find assessor info on the county website
Neighborhood: 63144
Nearby homes
- $176,8001 bd1 ba715 sqft1241 Strassner Dr APT 1509, Saint Louis, MO 63144Off Market

- $261,0002 bd2 ba1.1k sqft1241 Strassner Dr APT 1404, Saint Louis, MO 63144Off Market

- $262,8002 bd2 ba1k sqft1241 Strassner Dr APT 1408, Saint Louis, MO 63144Off Market
- $276,5002 bd2 ba1.1k sqft1241 Strassner Dr APT 1202, Saint Louis, MO 63144Off Market
- $248,6002 bd2 ba-- sqft1241 Strassner Dr APT 1208, Saint Louis, MO 63144Off Market
- $284,7002 bd2 ba1.1k sqft1241 Strassner Dr APT 1206, Saint Louis, MO 63144Off Market
- $277,9002 bd2 ba1.1k sqft1241 Strassner Dr APT 1306, Saint Louis, MO 63144Off Market
- $--2 bd2 ba1k sqft1241 Strassner Dr APT 1305, Saint Louis, MO 63144Sold
- $--2 bd2 ba1.2k sqft1241 Strassner Dr APT 1507, Saint Louis, MO 63144Sold
Nearby schools
GreatSchools rating
- 9/10Mark Twain Elementary SchoolGrades: K-5Distance: 0.7 mi
- 9/10Brentwood Middle SchoolGrades: 6-8Distance: 1 mi
- 9/10Brentwood High SchoolGrades: 9-12Distance: 1 mi
Schools provided by the listing agent
- Elementary: Mark Twain Elem.
- Middle: Brentwood Middle
- High: Brentwood High
Source: MARIS. This data may not be complete. We recommend contacting the local school district to confirm school assignments for this home.
Get a cash offer in 3 minutes
Find out how much your home could sell for in as little as 3 minutes with a no-obligation cash offer.
Estimated market value
$266,700
Get a cash offer in 3 minutes
Find out how much your home could sell for in as little as 3 minutes with a no-obligation cash offer.
Estimated market value
$266,700
- Missouri
- Saint Louis County
- Brentwood
- 63144
- 1241 Strassner Dr Apartment 1406
Nearby cities
Nearby zip codes
Other Brentwood Topics
