Level up your lifestyle at Hanley Station! This updated 2-bed, 2-bath condo blends modern design with standout amenities, all in a walkable Brentwood location. With over 1,100 sq ft of open living space, refreshed lighting, and granite countertops, it’s a home that’s both inviting and elevated. Both bedrooms have been updated with custom closet systems for your organizational needs. The washer & dryer was relocated to the master suite, making room for a pantry in the kitchen. You even have access to your own private balcony! Park with ease in two dedicated garage spots and take advantage of EV charging stations, a private storage unit (oversized at 9'x6'), and elevator access. Stay active with a full fitness center just steps away, or relax in one of two sparkling in-ground pools. Enjoy pet-friendly living with an on-site dog park and nearby greenspaces. The HOA simplifies your budget by covering high-speed internet, water, sewer, trash service, pool access, and grounds maintenance. Located moments from restaurants, cafes, and major highways—whether you're commuting or connecting with friends after work, this condo makes daily living seamless. Schedule your showing today! Information pulled from various sources. Buyer to verify all MLS data.
Closed
Listed by: Keller Williams Realty St. Louis • Erica L Timko • Contact: 314-349-9559
Bought with: Elevate Realty, LLC
Price Unknown
1241 Strassner Dr APT 1508, Saint Louis, MO 63144
2beds
1,127sqft
Condominium
Built in 2007
-- sqft lot
$263,900 Zestimate®
$--/sqft
$1,969 Estimated rent
Home value
$263,900
$245,000 - $282,000
$1,969/mo
Zestimate® history
Owner options
List your home for rent
$1,969/mo
Rent Zestimate®
Find your next renter with Zillow Rental Manager. Plus, with online applications, you can quickly screen prospective tenants – for free.
$1,969/mo
Rent Zestimate®
Refinance and save
$363/mo
Est. payment
Refinancing to a lower rate could help reduce your monthly payments and save thousands over the life of the loan.
$363/mo
Est. payment
Explore your selling options
Work with a Zillow partner agent
Leverage their expertise and Zillow's premium Showcase listings to get your home seen by more buyers.
Get startedList with your own agent
Get your home in front of millions of buyers by listing it on Zillow.
Learn how to do itSell it yourself
Take full control of how buyers see your home on Zillow by listing For Sale by Owner (FSBO).
List your homeWhat's special
Granite countertopsDedicated garage spotsModern designRefreshed lightingPantry in the kitchenCustom closet systemsPrivate balcony
Zillow last checked:
Listing updated:
Listed by:
Erica L Timko 314-349-9559,
Keller Williams Realty St. Louis
Bought with:
Jenny Lee, 2018028067
Elevate Realty, LLC
Source: MARIS,MLS#: 25051822 Originating MLS: St. Louis Association of REALTORS
Originating MLS: St. Louis Association of REALTORSFacts & features
Interior
Bedrooms & bathrooms
- Bedrooms: 2
- Bathrooms: 2
- Full bathrooms: 2
- Main level bathrooms: 2
- Main level bedrooms: 2
Primary bedroom
- Features: Floor Covering: Carpeting
- Level: Main
- Area: 121
- Dimensions: 11x11
Bedroom
- Features: Floor Covering: Carpeting
- Level: Main
- Area: 121
- Dimensions: 11x11
Primary bathroom
- Features: Floor Covering: Ceramic Tile
- Level: Main
- Area: 120
- Dimensions: 10x12
Bathroom
- Features: Floor Covering: Ceramic Tile
- Level: Main
- Area: 72
- Dimensions: 6x12
Dining room
- Features: Floor Covering: Wood Engineered
- Level: Main
- Area: 63
- Dimensions: 7x9
Kitchen
- Features: Floor Covering: Wood Engineered
- Level: Main
- Area: 96
- Dimensions: 8x12
Living room
- Features: Floor Covering: Wood Engineered
- Level: Main
- Area: 238
- Dimensions: 14x17
Heating
- Electric
Cooling
- Central Air, Electric
Appliances
- Included: Dishwasher, Microwave, Refrigerator, Washer/Dryer, Washer/Dryer Stacked, Electric Water Heater
- Laundry: Main Level, In Unit
Features
- Ceiling Fan(s), Double Vanity, Eat-in Kitchen, Granite Counters, Kitchen Island, Open Floorplan, Pantry, Recessed Lighting, Storage, Walk-In Closet(s)
- Flooring: Carpet, Wood
- Basement: None
- Has fireplace: No
Interior area
- Total structure area: 1,127
- Total interior livable area: 1,127 sqft
- Finished area above ground: 1,127
Property
Parking
- Total spaces: 2
- Parking features: Assigned, Community Structure, Concrete, Covered, Electric Vehicle Charging Station(s), Enclosed, Garage
- Garage spaces: 2
Features
- Levels: Multi/Split
- Exterior features: Balcony, Courtyard, Dog Run, Private Entrance, Storage
- Pool features: Community, In Ground
Lot
- Size: 588 Square Feet
Details
- Parcel number: 20K321383
- Special conditions: Standard
Construction
Type & style
- Home type: Condo
- Architectural style: High-Rise-4+ Stories
- Property subtype: Condominium
Condition
- Year built: 2007
Utilities & green energy
- Electric: Ameren
- Sewer: Public Sewer
- Water: Public
- Utilities for property: Underground Utilities
Community & HOA
Community
- Features: Clubhouse, Fitness Center, Pool
- Security: Key Card Entry
- Subdivision: Hanley Station Condo
HOA
- Has HOA: Yes
- Amenities included: Dog Park, Elevator(s), Fitness Center, Parking, Pool, Storage
- Services included: Internet, Pool, Sewer, Trash, Water
- HOA fee: $363 monthly
- HOA name: Hanley Station Condominium Association
Location
- Region: Saint Louis
Financial & listing details
- Tax assessed value: $237,000
- Annual tax amount: $3,072
- Date on market: 8/7/2025
- Cumulative days on market: 35 days
- Listing terms: Cash,Conventional,FHA
- Ownership: Private
Price history
| Date | Event | Price |
|---|---|---|
| 10/10/2025 | Sold | -- |
Source:  MARIS #25051822 Report a problem MARIS #25051822 Report a problem | ||
| 9/11/2025 | Pending sale | $274,900$244/sqft |
Source: MARIS #25051822 Report a problem | ||
| 8/7/2025 | Listed for sale | $274,900+1.8%$244/sqft |
Source: MARIS #25051822 Report a problem | ||
| 10/26/2022 | Sold | -- |
Source: MARIS #22060292 Report a problem | ||
| 9/23/2022 | Pending sale | $270,000$240/sqft |
Source: MARIS #22060292 Report a problem | ||
| 9/16/2022 | Listed for sale | $270,000+20%$240/sqft |
Source: MARIS #22060292 Report a problem | ||
| 9/5/2019 | Sold | -- |
Source: Public Record Report a problem | ||
| 8/8/2019 | Pending sale | $225,000$200/sqft |
Source: Boutique Realty #19055522 Report a problem | ||
| 7/30/2019 | Listed for sale | $225,000$200/sqft |
Source: Boutique Realty #19055522 Report a problem | ||
Public tax history
| Year | Property taxes | Tax assessment |
|---|---|---|
| 2025 | $2,902 -5.5% | $45,030 +0.1% |
| 2024 | $3,072 +2.8% | $44,970 |
| 2023 | $2,987 +4.2% | $44,970 +10.8% |
| 2022 | $2,867 +0.8% | $40,590 |
| 2021 | $2,844 -2.4% | $40,590 -1.5% |
| 2020 | $2,914 +0.1% | $41,190 |
| 2019 | $2,911 | $41,190 +10% |
| 2018 | $2,911 | $37,430 -1% |
| 2017 | $2,911 +1.4% | $37,810 +9% |
| 2016 | $2,870 +3.4% | $34,690 |
| 2015 | $2,776 | $34,690 -10.8% |
| 2014 | $2,776 -10.3% | $38,880 |
| 2013 | $3,094 | $38,880 -8.4% |
| 2012 | -- | $42,440 |
| 2011 | -- | $42,440 -14.1% |
| 2010 | $3,156 +318.4% | $49,400 +267.3% |
| 2009 | $754 | $13,450 |
Find assessor info on the county website
Neighborhood: 63144
Nearby homes
- $176,8001 bd1 ba715 sqft1241 Strassner Dr APT 1509, Saint Louis, MO 63144Off Market

- $261,0002 bd2 ba1.1k sqft1241 Strassner Dr APT 1404, Saint Louis, MO 63144Off Market

- $262,8002 bd2 ba1k sqft1241 Strassner Dr APT 1408, Saint Louis, MO 63144Off Market
- $276,5002 bd2 ba1.1k sqft1241 Strassner Dr APT 1202, Saint Louis, MO 63144Off Market
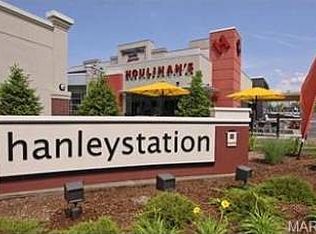
- $248,6002 bd2 ba-- sqft1241 Strassner Dr APT 1208, Saint Louis, MO 63144Off Market
- $284,7002 bd2 ba1.1k sqft1241 Strassner Dr APT 1206, Saint Louis, MO 63144Off Market
- $277,9002 bd2 ba1.1k sqft1241 Strassner Dr APT 1306, Saint Louis, MO 63144Off Market
- $--2 bd2 ba1k sqft1241 Strassner Dr APT 1305, Saint Louis, MO 63144Sold
- $--2 bd2 ba1.2k sqft1241 Strassner Dr APT 1507, Saint Louis, MO 63144Sold
Nearby schools
GreatSchools rating
- 9/10Mark Twain Elementary SchoolGrades: K-5Distance: 0.7 mi
- 9/10Brentwood Middle SchoolGrades: 6-8Distance: 1 mi
- 9/10Brentwood High SchoolGrades: 9-12Distance: 1 mi
Schools provided by the listing agent
- Elementary: Mark Twain Elem.
- Middle: Brentwood Middle
- High: Brentwood High
Source: MARIS. This data may not be complete. We recommend contacting the local school district to confirm school assignments for this home.
Get a cash offer in 3 minutes
Find out how much your home could sell for in as little as 3 minutes with a no-obligation cash offer.
Estimated market value
$263,900
Get a cash offer in 3 minutes
Find out how much your home could sell for in as little as 3 minutes with a no-obligation cash offer.
Estimated market value
$263,900
- Missouri
- Saint Louis County
- Brentwood
- 63144
- 1241 Strassner Dr Apartment 1508
Nearby cities
Nearby zip codes
Other Brentwood Topics
