Skip main navigation
Sold for $550,000
  • $550,000

    1241 Tamarack Trl, Arnold, MD 21012

    4beds
    1,944sqft
    Single Family Residence
    Built in 1972
    0.38 Acres Lot
    $554,000 Zestimate®
    $283/sqft
    $3,473 Estimated rent

    Home value

    $554,000

    $521,000 - $593,000

    $3,473/mo

    Zestimate® history
    Loading
    Loading...

    Owner options

    List your home for rent

    $3,473/mo

    Rent Zestimate®

    Find your next renter with Zillow Rental Manager. Plus, with online applications, you can quickly screen prospective tenants – for free.

    Learn more

    $3,473/mo

    Rent Zestimate®

    Refinance and save

    $3,316/mo

    Est. payment

    Refinancing to a lower rate could help reduce your monthly payments and save thousands over the life of the loan.

    See today's rates

    $3,316/mo

    Est. payment

    Explore your selling options

    Work with a Zillow partner agent

    Leverage their expertise and Zillow's premium Showcase listings to get your home seen by more buyers.

    Get started

    List with your own agent

    Get your home in front of millions of buyers by listing it on Zillow.

    Learn how to do it

    Sell it yourself

    Take full control of how buyers see your home on Zillow by listing For Sale by Owner (FSBO).

    List your home

    What's special

    Freestanding gas fireplaceNewly remodeled kitchenSpacious finished garageNewly-refinished porcelain tub
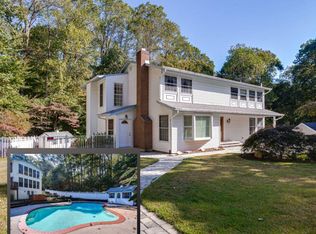
    Nestled among tall trees in the community of The Timbers, this lovingly cared-for home features a newly remodeled kitchen, large windows and abundant natural light. The upper level contains a welcoming living/dining/kitchen combo, along with three bedrooms and a full bath with skylight and newly-refinished porcelain tub. The lower walk-out level has a large bedroom with attached bath and separate sitting area/office space, a family room with built-in cabinetry plus a freestanding gas fireplace for those chilly winter evenings and separate laundry/mechanicals room. Walk out the slider to the huge slate patio overlooking the wooded yard where nature abounds. The spacious finished garage has plenty of room for a car or use the natural light from the skylight and track lighting for a 3-season art studio! This home also features an extensive garden planted with a mix of ornamentals and native pollinator plants. As a highly sought-after bonus, enjoy the lovely community park/playground just one block away.

    Zillow last checked:

    Listing updated:

    Listed by:

    Jennie Melvin 443-223-2771,

    Compass

    Bought with:

    Zsuzsanna Rainey, 614206

    Taylor Properties

    Source: Bright MLS,MLS#: MDAA2133992MLS Logo

    Facts & features

    Interior

    Bedrooms & bathrooms
    • Bedrooms: 4
    • Bathrooms: 2
    • Full bathrooms: 2
    • Main level bathrooms: 1
    • Main level bedrooms: 1
    Basement
    • Area: 972
    Heating
    • Forced Air, Other, Natural Gas
    Cooling
    • Other, Ceiling Fan(s), Central Air, Electric
    Appliances
    • Included: Electric Water Heater
    • Laundry: Has Laundry
    Features
    • Ceiling Fan(s), Combination Dining/Living, Combination Kitchen/Dining, Combination Kitchen/Living, Open Floorplan, Kitchen Island
    • Flooring: Carpet, Laminate, Wood
    • Has basement: No
    • Has fireplace: No
    Interior area
    • Total structure area: 1,944
    • Total interior livable area: 1,944 sqft
    • Finished area above ground: 972
    • Finished area below ground: 972

    Property

    Parking
    • Total spaces: 3
    • Parking features: Garage Faces Front, Asphalt, Attached, Driveway
    • Attached garage spaces: 1
    • Uncovered spaces: 2
    Accessibility
    • Accessibility features: None
    Features
    • Levels: Split Foyer,Two
    • Stories: 2
    • Pool features: None
    • Has view: Yes
    • View description: Trees/Woods
    Lot
    • Size: 0.38 Acres
    • Features: Wooded, Rear Yard, Sloped
    Details
    • Additional structures: Above Grade, Below Grade
    • Parcel number: 020378517966000
    • Zoning: R5
    • Special conditions: Standard

    Construction

    Type & style
    • Home type: SingleFamily
    • Property subtype: Single Family Residence
    Materials
    • Cedar
    • Foundation: Slab
    Condition
    • Good
    • New construction: No
    • Year built: 1972

    Utilities & green energy

    • Electric: Generator, 220 Volts, 110 Volts
    • Sewer: On Site Septic
    • Water: Public
    • Utilities for property: Cable Available, Natural Gas Available, Phone Available

    Community & neighborhood

    Location
    • Region: Arnold
    • Subdivision: The Timbers

    Other

    Other facts
    • Listing agreement: Exclusive Right To Sell
    • Ownership: Fee Simple

    Price history

    DateEventPrice
    2/27/2026Sold$550,000-1.8%$283/sqft
    Source: Bright MLS #MDAA2133992 Report a problem
    2/22/2026Pending sale$560,000$288/sqft
    Source: Bright MLS #MDAA2133992 Report a problem
    2/7/2026Contingent$560,000$288/sqft
    Source: Bright MLS #MDAA2133992 Report a problem
    1/15/2026Price change$560,000-2.6%$288/sqft
    Source: Bright MLS #MDAA2133992 Report a problem
    1/5/2026Listed for sale$575,000+82.5%$296/sqft
    Source: Bright MLS #MDAA2133992 Report a problem
    3/22/2005Sold$315,000+51.4%$162/sqft
    Source: Public Record Report a problem
    5/15/2002Sold$208,000$107/sqft
    Source: Public Record Report a problem

    Public tax history

    YearProperty taxesTax assessment
    2025$4,242 -4.7%$441,433 +8.5%
    2024$4,453 +1.4%$406,700 +1.1%
    2023$4,392 +5.7%$402,233 +1.1%
    2022$4,157 +1.1%$397,767 +1.1%
    2021$4,110 +7%$393,300 +7.1%
    2020$3,840 +7.6%$367,133 -6.7%
    2019$3,570 +11.8%$393,300 +24.9%
    2018$3,192 -0.5%$314,800
    2017$3,209 $314,800
    2016-- $314,800 -0.3%
    2015-- $315,800
    2014-- $315,800
    2013-- $315,800 -2.7%
    2012-- $324,600
    2011-- $324,600
    2010-- $324,600 -15.9%
    2009-- $386,110 +13.7%
    2008-- $339,690 +15.8%
    2007-- $293,270 +18.8%
    2006-- $246,850 +18.5%
    2005-- $208,240 +22.8%
    2004-- $169,630 +29.5%
    2003-- $131,020
    2002-- $131,020
    2001-- $131,020

    Find assessor info on the county website

    Neighborhood: 21012

    Nearby schools

    GreatSchools rating
    Schools provided by the listing agent
    • High: Broadneck
    • District: Anne Arundel County Public Schools

    Source: Bright MLS. This data may not be complete. We recommend contacting the local school district to confirm school assignments for this home.

    Get a cash offer in 3 minutes
    Find out how much your home could sell for in as little as 3 minutes with a no-obligation cash offer.
    Estimated market value
    $554,000
    Get a cash offer in 3 minutes
    Find out how much your home could sell for in as little as 3 minutes with a no-obligation cash offer.
    Estimated market value
    $554,000