BEAUTIFUL 3/2 Home with ENCLOSED Lanai and OVERSIZED TWO CAR + GOLF CAR GARAGE in the highly sought after, Village Of Dunedin. VAULTED ceilings in the living and dining rooms create a SPACIOUS and OPEN main area complimented by CROWN MOLDING and lovely, neutral TILED floors. The AMAZING kitchen boasts beautiful WOOD cabinetry, granite countertops, built-in PANTRY, STAINLESS appliances, crown molding, and eat-in breakfast bar. An adjacent dinette area with double windows offers additional eating space with abundant light. The living area and bedrooms have newer high-end luxury vinyl planks. Home features insulated windows with plantation shutters The primary bedroom features a beautiful TRAY ceiling and a generous WALK-IN closets. The en-suite bathroom offers TILE flooring, TWO wood vanities, ROMAN STYLE WALK-IN TILED shower, built-in LINEN closet, and a separate water closet. A SPLIT FLOOR PLAN, with two additional bedrooms and another bathroom allows for plenty of PRIVACY for guests. The second bedroom offers a high ceiling and built in closet. The third bedroom with closet, VAULTED ceiling and double windows would make a perfect home office or den. TILED floors, a TILED shower-tub combo grace the guest bathroom. Sliding glass doors off of the living and dining area, invite you into an EXPANSIVE, ENCLOSED, lanai offering a wonderful space to sit and relax! Just off of the lanai, there’s also an additional landscaped for grilling or enjoying the beautiful Florida sun! The INSIDE LAUNDRY room with wood cabinetry offers abundant space for extra storage and leads into the OVERSIZED TWO CAR + GOLF CAR GARAGE, which features a pull-down stairs with access to the attic storage area. Don't miss the opportunity to make this wonderful home in a PRIME LOCATION your own!
Sold for $480,000
$480,000
1241 TARFLOWER TERRACE, THE VILLAGES, FL 32163
3beds
1,956sqft
Single Family Residence
Built in 2014
5,490 Square Feet Lot
$457,100 Zestimate®
$245/sqft
$3,219 Estimated rent
Home value
$457,100
$434,000 - $480,000
$3,219/mo
Zestimate® history
Owner options
List your home for rent
$3,219/mo
Rent Zestimate®
Find your next renter with Zillow Rental Manager. Plus, with online applications, you can quickly screen prospective tenants – for free.
$3,219/mo
Rent Zestimate®
Refinance and save
$3,241/mo
Est. payment
Refinancing to a lower rate could help reduce your monthly payments and save thousands over the life of the loan.
$3,241/mo
Est. payment
Explore your selling options
Work with a Zillow partner agent
Leverage their expertise and Zillow's premium Showcase listings to get your home seen by more buyers.
Get startedList with your own agent
Get your home in front of millions of buyers by listing it on Zillow.
Learn how to do itSell it yourself
Take full control of how buyers see your home on Zillow by listing For Sale by Owner (FSBO).
List your homeWhat's special
Zillow last checked:
Listing updated:
Listed by:
Debra Lowell 352-455-3854,
GALLERY 54 REALTY LLC 352-508-6807,
Liz Anderson 407-448-2042,
GALLERY 54 REALTY LLC
Bought with:
Regina Rodriguez, 3125022
CENTURY 21 ALTON CLARK
Source: Stellar MLS,MLS#: G5081516 Originating MLS: Lake and Sumter
Originating MLS: Lake and Sumter
Facts & features
Interior
Bedrooms & bathrooms
- Bedrooms: 3
- Bathrooms: 2
- Full bathrooms: 2
Primary bedroom
- Features: Ceiling Fan(s), En Suite Bathroom, Walk-In Closet(s)
- Level: First
- Dimensions: 18.5x13.5
Bedroom 2
- Features: Ceiling Fan(s), Built-in Closet
- Level: First
- Dimensions: 13.5x13
Bedroom 3
- Features: Ceiling Fan(s), Built-in Closet
- Level: First
- Dimensions: 12.5x11.5
Primary bathroom
- Features: Dual Sinks, Exhaust Fan, Makeup/Vanity Space, Multiple Shower Heads
- Level: First
- Dimensions: 13.5x12.5
Bathroom 2
- Features: Exhaust Fan, Tub With Shower
- Level: First
- Dimensions: 8.5x5.5
Balcony porch lanai
- Level: First
- Dimensions: 29x8.5
Dining room
- Level: First
- Dimensions: 12x10
Foyer
- Features: Coat Closet
- Level: First
- Dimensions: 9x6
Great room
- Features: Ceiling Fan(s)
- Level: First
- Dimensions: 33x16
Kitchen
- Features: Breakfast Bar, Granite Counters
- Level: First
- Dimensions: 15x13
Laundry
- Level: First
- Dimensions: 7.5x7
Heating
- Central
Cooling
- Central Air
Appliances
- Included: Dishwasher, Dryer, Range, Refrigerator, Washer
- Laundry: Laundry Room
Features
- Ceiling Fan(s), Crown Molding, Split Bedroom, Stone Counters, Thermostat, Tray Ceiling(s), Vaulted Ceiling(s), Walk-In Closet(s)
- Flooring: Tile, Vinyl
- Windows: Window Treatments
- Has fireplace: No
Interior area
- Total structure area: 2,749
- Total interior livable area: 1,956 sqft
Property
Parking
- Total spaces: 2
- Parking features: Garage - Attached
- Attached garage spaces: 2
Features
- Levels: One
- Stories: 1
- Exterior features: Irrigation System
Lot
- Size: 5,490 Square Feet
Details
- Parcel number: G14B086
- Zoning: RES
- Special conditions: None
Construction
Type & style
- Home type: SingleFamily
- Architectural style: Contemporary
- Property subtype: Single Family Residence
Materials
- Vinyl Siding, Wood Frame
- Foundation: Slab
- Roof: Shingle
Condition
- New construction: No
- Year built: 2014
Utilities & green energy
- Sewer: Public Sewer
- Water: Public
- Utilities for property: BB/HS Internet Available, Cable Available, Electricity Connected, Sewer Connected, Street Lights, Underground Utilities, Water Connected
Community & HOA
Community
- Features: Community Mailbox, Deed Restrictions, Fitness Center, Golf Carts OK, Golf, Pool
- Pet fee: $0 monthly
- Senior community: Yes
- Subdivision: VILLAGES/SUMTER
HOA
- Has HOA: No
- HOA fee: $195 monthly
Location
- Region: The Villages
Financial & listing details
- Price per square foot: $245/sqft
- Tax assessed value: $376,720
- Annual tax amount: $4,618
- Date on market: 5/3/2024
- Cumulative days on market: 21 days
- Listing terms: Cash,Conventional
- Ownership: Fee Simple
- Total actual rent: 0
- Electric utility on property: Yes
- Road surface type: Paved
Price history
| Date | Event | Price |
|---|---|---|
| 7/2/2024 | Sold | $480,000-1.8%$245/sqft |
Source:  Stellar MLS #G5081516 Report a problem Stellar MLS #G5081516 Report a problem | ||
| 5/25/2024 | Pending sale | $489,000$250/sqft |
Source: Stellar MLS #G5081516 Report a problem | ||
| 5/11/2024 | Price change | $489,000-3.9%$250/sqft |
Source: Stellar MLS #G5081516 Report a problem | ||
| 5/3/2024 | Listed for sale | $509,000+38.3%$260/sqft |
Source: Stellar MLS #G5081516 Report a problem | ||
| 2/24/2021 | Sold | $368,000+47.2%$188/sqft |
Source: Public Record Report a problem | ||
| 7/18/2016 | Sold | $250,000+4.2%$128/sqft |
Source: Public Record Report a problem | ||
| 3/6/2015 | Sold | $240,000$123/sqft |
Source: Public Record Report a problem | ||
Public tax history
| Year | Property taxes | Tax assessment |
|---|---|---|
| 2025 | $4,426 -8.8% | $252,140 -14.6% |
| 2024 | $4,852 +5.1% | $295,360 +3% |
| 2023 | $4,618 +3.9% | $286,760 +3% |
| 2022 | $4,444 +53.4% | $278,410 +154.3% |
| 2021 | $2,897 +0.9% | $109,480 +1.4% |
| 2020 | $2,871 | $107,970 +2.3% |
| 2019 | $2,871 +0.3% | $105,550 +1.9% |
| 2018 | $2,862 +3% | $103,590 +2.1% |
| 2017 | $2,779 +0% | $101,460 -53.7% |
| 2016 | $2,778 -39.9% | $219,140 -0.8% |
| 2015 | $4,621 -1.6% | $220,970 +6762.4% |
| 2014 | $4,698 | $3,220 |
Find assessor info on the county website
Neighborhood: 32163
Nearby homes
- $365,200-- bd-- ba1.5k sqft1233 Tarflower Ter, The Villages, FL 32163Off Market
- $378,900-- bd-- ba1.5k sqft1247 Tarflower Ter, The Villages, FL 32163Off Market
- $362,4003 bd2 ba1.9k sqft1254 Zydeco Ct, The Villages, FL 32163Off Market
- $339,7003 bd2 ba1.4k sqft1258 Zydeco Ct, The Villages, FL 32163Off Market
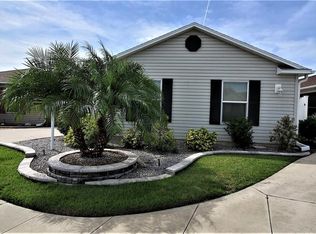
- $460,100-- bd-- ba1.9k sqft1227 Tarflower Ter, The Villages, FL 32163Off Market
- $385,2003 bd2 ba1.6k sqft1250 Zydeco Ct, The Villages, FL 32163Off Market
- $339,000-- bd-- ba1.4k sqft1262 Zydeco Ct, The Villages, FL 32163Off Market
- $392,200-- bd-- ba1.7k sqft1253 Tarflower Ter, The Villages, FL 32163Off Market
Nearby schools
GreatSchools rating
- 8/10Wildwood Elementary SchoolGrades: PK-5Distance: 3.5 mi
- 3/10Wildwood Middle/ High SchoolGrades: 6-12Distance: 3.1 mi
Get a cash offer in 3 minutes
Find out how much your home could sell for in as little as 3 minutes with a no-obligation cash offer.
Estimated market value
$457,100
Get a cash offer in 3 minutes
Find out how much your home could sell for in as little as 3 minutes with a no-obligation cash offer.
Estimated market value
$457,100
- Florida
- Sumter County
- The Villages
- 32163
- 1241 TARFLOWER TERRACE
Nearby cities
Nearby zip codes
Other The Villages Topics
