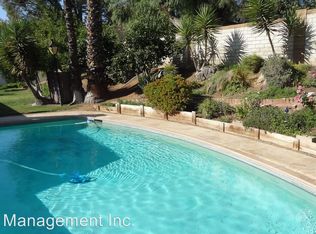
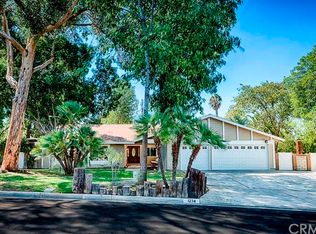
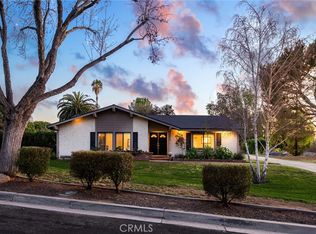
1241 Tiger Tail Dr, Riverside, CA 92506
Home value
$781,400
$711,000 - $860,000
$3,418/mo
Owner options
$3,418/mo
Rent Zestimate®
Find your next renter with Zillow Rental Manager. Plus, with online applications, you can quickly screen prospective tenants – for free.
$3,418/mo
Rent Zestimate®
$4,948/mo
Est. payment
Refinancing to a lower rate could help reduce your monthly payments and save thousands over the life of the loan.
$4,948/mo
Est. payment
Explore your selling options
Work with a Zillow partner agent
Leverage their expertise and Zillow's premium Showcase listings to get your home seen by more buyers.
Get startedList with your own agent
Get your home in front of millions of buyers by listing it on Zillow.
Learn how to do itSell it yourself
Take full control of how buyers see your home on Zillow by listing For Sale by Owner (FSBO).
List your homeWhat's special
Zillow last checked:
Listing updated:
COLEEN HYAMS DRE #01144840 951-472-2842,
REDFIN
Benjamin Rubalcava, DRE #01877582
Re/Max Partners
Facts & features
Interior
Bedrooms & bathrooms
- Bedrooms: 3
- Bathrooms: 2
- Full bathrooms: 2
- Main level bathrooms: 2
- Main level bedrooms: 3
Rooms
- Room types: Entry/Foyer, Family Room, Kitchen, Living Room, Primary Bathroom, Primary Bedroom, Dining Room
Bathroom
- Features: Bathroom Exhaust Fan, Bathtub, Separate Shower, Tub Shower
Kitchen
- Features: Granite Counters, Kitchen/Family Room Combo, Self-closing Drawers
Kitchen
- Features: Galley Kitchen
Heating
- Central, Fireplace(s)
Cooling
- Central Air
Appliances
- Included: Dishwasher, ENERGY STAR Qualified Appliances, ENERGY STAR Qualified Water Heater, Gas Oven, Gas Range, Microwave, Water Softener, Water Heater
- Laundry: Washer Hookup, Electric Dryer Hookup, Gas Dryer Hookup
Features
- Built-in Features, Ceiling Fan(s), Separate/Formal Dining Room, Granite Counters, High Ceilings, Open Floorplan, Storage, Unfurnished, Galley Kitchen
- Flooring: Carpet, Laminate, Tile, Wood
- Windows: Plantation Shutters
- Has fireplace: Yes
- Fireplace features: Gas, Living Room
- Common walls with other units/homes: No Common Walls
Interior area
- Total interior livable area: 1,520 sqft
Property
Parking
- Total spaces: 7
- Parking features: Driveway, Garage, Paved
- Attached garage spaces: 3
- Uncovered spaces: 4
Accessibility
- Accessibility features: Safe Emergency Egress from Home
Features
- Levels: One
- Stories: 1
- Entry location: 1
- Patio & porch: Porch
- Exterior features: Kennel, Rain Gutters
- Pool features: None
- Spa features: None
- Fencing: Block,Wrought Iron
- Has view: Yes
- View description: None
Lot
- Size: 0.33 Acres
- Features: Back Yard, Sloped Down, Garden, Lawn, Landscaped, Yard
Details
- Additional structures: Shed(s)
- Parcel number: 241292013
- Special conditions: Trust
Construction
Type & style
- Home type: SingleFamily
- Property subtype: Single Family Residence
Materials
- Roof: Fire Proof,Shingle
Condition
- Turnkey
- New construction: No
- Year built: 1978
Utilities & green energy
- Electric: Electricity - On Property
- Sewer: Public Sewer
- Water: Public
- Utilities for property: Electricity Available, Electricity Connected
Green energy
- Energy efficient items: Appliances, Water Heater
Community & HOA
Community
- Features: Storm Drain(s), Street Lights
Location
- Region: Riverside
Financial & listing details
- Price per square foot: $510/sqft
- Tax assessed value: $544,308
- Annual tax amount: $6,029
- Date on market: 1/29/2026
- Cumulative days on market: 5 days
- Listing terms: Cash,Cash to Existing Loan,Cash to New Loan,Conventional,Contract,FHA,VA Loan
- Inclusions: The cabinet in the dining room, water softener, and outdoor playset are included.
- Exclusions: The refrigerators, freezer, washer, dryer, mirror in primary bathroom, the BBQ, the TVs, and potted plants are excluded.
- Road surface type: Paved
Price history
| Date | Event | Price |
|---|---|---|
| 2/24/2026 | Sold | $775,000$510/sqft |
Source: | ||
| 2/4/2026 | Pending sale | $775,000$510/sqft |
Source: | ||
| 1/30/2026 | Listed for sale | $775,000+65.2%$510/sqft |
Source: | ||
| 11/18/2016 | Sold | $469,000$309/sqft |
Source: Public Record Report a problem | ||
| 9/13/2016 | Price change | $469,000-2.3%$309/sqft |
Source: Coldwell Banker Armstrong Properties #IV16188811 Report a problem | ||
| 8/29/2016 | Listed for sale | $479,900+17.1%$316/sqft |
Source: Coldwell Banker Armstrong Properties #IV16188811 Report a problem | ||
| 2/11/2014 | Listing removed | $409,900$270/sqft |
Source: ERA Trademark REALTORS #IV13156088 Report a problem | ||
| 2/2/2014 | Price change | $409,900-2.2%$270/sqft |
Source: ERA Trademark REALTORS #IV13156088 Report a problem | ||
| 9/21/2013 | Price change | $419,000-1.4%$276/sqft |
Source: ERA Trademark REALTORS #IV13156088 Report a problem | ||
| 8/6/2013 | Listed for sale | $425,000-1.2%$280/sqft |
Source: ERA Trademark REALTORS #IV13156088 Report a problem | ||
| 7/23/2004 | Sold | $430,000+95.5%$283/sqft |
Source: Public Record Report a problem | ||
| 6/29/2001 | Sold | $220,000$145/sqft |
Source: Public Record Report a problem | ||
Public tax history
| Year | Property taxes | Tax assessment |
|---|---|---|
| 2025 | $6,029 +3.4% | $544,308 +2% |
| 2024 | $5,829 +0.5% | $533,636 +2% |
| 2023 | $5,803 +1.9% | $523,174 +2% |
| 2022 | $5,694 +1.4% | $512,917 +2% |
| 2021 | $5,615 +0.8% | $502,861 +1% |
| 2020 | $5,572 +1.9% | $497,705 +2% |
| 2019 | $5,465 +2% | $487,947 +2% |
| 2018 | $5,357 +1.8% | $478,380 +2% |
| 2017 | $5,261 | $469,000 +7.8% |
| 2016 | $5,261 +15.3% | $435,000 +2.1% |
| 2015 | $4,562 -1% | $426,000 |
| 2014 | $4,608 | $426,000 +37.9% |
| 2013 | -- | $309,000 +21.7% |
| 2012 | -- | $254,000 +1.2% |
| 2011 | -- | $251,000 -7.7% |
| 2010 | -- | $272,000 -12% |
| 2009 | -- | $309,000 -13% |
| 2008 | -- | $355,000 -20.6% |
| 2007 | -- | $447,372 +2% |
| 2006 | -- | $438,600 +2% |
| 2005 | -- | $430,000 +87.9% |
| 2003 | -- | $228,888 +2% |
| 2002 | -- | $224,400 +39.2% |
| 2001 | $1,601 +1.9% | $161,219 +2% |
| 2000 | $1,571 | $158,059 |
Neighborhood: Alessandro Heights
Nearby homes
- $740,0004 bd2 ba1.7k sqft1221 Tiger Tail Dr, Riverside, CA 92506Off Market
- $789,9004 bd2 ba1.7k sqft1271 Tiger Tail Dr, Riverside, CA 92506Off Market

- $832,3004 bd3 ba1.7k sqft1234 Muirfield Rd, Riverside, CA 92506Off Market

- $825,0003 bd3 ba1.8k sqft1274 Muirfield Rd, Riverside, CA 92506Sold

- $795,1003 bd2 ba1.6k sqft1232 Tiger Tail Dr, Riverside, CA 92506Off Market
- $855,1003 bd2 ba1.6k sqft1262 Tiger Tail Dr, Riverside, CA 92506Off Market
- $826,8004 bd3 ba2.4k sqft1184 Muirfield Rd, Riverside, CA 92506Off Market
- $784,4004 bd2 ba1.7k sqft1181 Tiger Tail Dr, Riverside, CA 92506Off Market
Nearby schools
GreatSchools rating
- 3/10Washington Elementary SchoolGrades: K-6Distance: 1.4 mi
- 5/10Matthew Gage Middle SchoolGrades: 7-8Distance: 1.6 mi
- 6/10Polytechnic High SchoolGrades: 9-12Distance: 2.5 mi
Get a cash offer in 3 minutes
- California
- Riverside County
- Riverside
- 92506
- Alessandro Heights
- 1241 Tiger Tail Dr