Skip main navigation
Sold for $3,355,000
  • $3,355,000

    1241 Tree Bay Ln, Sarasota, FL 34242

    5beds
    7,343sqft
    Single Family Residence
    Built in 1984
    0.35 Acres Lot
    $3,405,500 Zestimate®
    $457/sqft
    $18,676 Estimated rent

    Home value

    $3,405,500

    $3.03M - $3.85M

    $18,676/mo

    Zestimate® history
    Loading
    Loading...

    Owner options

    List your home for rent

    $18,676/mo

    Rent Zestimate®

    Find your next renter with Zillow Rental Manager. Plus, with online applications, you can quickly screen prospective tenants – for free.

    Learn more

    $18,676/mo

    Rent Zestimate®

    Refinance and save

    $17,755/mo

    Est. payment

    Refinancing to a lower rate could help reduce your monthly payments and save thousands over the life of the loan.

    See today's rates

    $17,755/mo

    Est. payment

    Explore your selling options

    Work with a Zillow partner agent

    Leverage their expertise and Zillow's premium Showcase listings to get your home seen by more buyers.

    Get started

    List with your own agent

    Get your home in front of millions of buyers by listing it on Zillow.

    Learn how to do it

    Sell it yourself

    Take full control of how buyers see your home on Zillow by listing For Sale by Owner (FSBO).

    List your home

    What's special

    Little sarasota baySplit floor planLarge dining roomPaddle boardingVaulted ceilingHuge great roomJet skiing
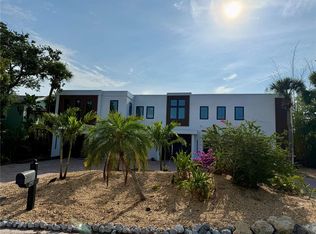
    Nestled on the desirable quiet south end of Siesta Key is this lovely 3 story home. When you walk through the front gates you immediately hear the calming sounds of water from a nearby water feature. You step inside the front door and your eyes are drawn to the top of the winding staircase that leads to the second floor. Once you reach the top of those stairs, you want to look at the large dining room with its table seating 12 or the grandness of the living room with the vaulted ceiling and fireplace but the wall of windows has grabbed your attention. Like a giant piece of artwork, the Little Sarasota Bay and ICW are displayed for your daily view. You immediately start thinking of all the fun activities you can do...boating, jet skiing, paddle boarding, fishing...all right there for your enjoyment. When all this sinks in, you start to look at the inside surroundings. The openness and flow from the dining room or living into the kitchen brings thoughts of parties and family gatherings. The kitchen, which has two Wolff convection ovens, a cooktop with hood, Subzero refrigerator, Scotsman ice machine, and instant hot water dispenser brings out your inner chef!. Off of the kitchen is a cozy family room. There is a bathroom just off the family room which is connected to a large bedroom with walk in closet. The second floor also has the laundry room and a half bath. Take the stairs or elevator just outside of the laundry room up to the Primary level. There you will find a massive bedroom with a sitting area overlooking the balcony pool and the bay. Not one, but two primary bathrooms are on this floor along with two walk in closets, one of which is so large any fashionista would love to call it their own. Now let's explore the first floor where you will find a huge great room with multi-sliders that open up to indoor/outdoor living. You will look out into a beautifully lush oasis with a lagoon style pool. Off of the great room is a bedroom with an en suite bathroom that also serves as the pool bath with an entrance from outside. The split floor plan has a library with two bedrooms and a bath on the opposite side of the house with access to the pool from the library. There are multiple decks at this home for you to sit back and relax. There is a dock that has electricity and water and a 10,000 lb lift for your boat. And if you're feeling like a stroll, walk over to the deeded access beach and enjoy a sunset or two. Paradise awaits, come and see for yourself.

    Zillow last checked:

    Listing updated:

    Listing Provided by:

    Violet Rosenblit 443-880-8888,

    CHARLES RUTENBERG REALTY ORLANDO 407-622-2122

    Bought with:

    Non-Member Agent

    STELLAR NON-MEMBER OFFICE

    Source: Stellar MLS,MLS#: O6162161MLS LogoOriginating MLS: Orlando Regional

    Facts & features

    Interior

    Bedrooms & bathrooms
    • Bedrooms: 5
    • Bathrooms: 6
    • Full bathrooms: 5
    • 1/2 bathrooms: 1
    Primary bedroom
    • Features: En Suite Bathroom, Built-in Closet
    • Level: Third
    Bedroom 3
    • Features: Walk-In Closet(s)
    • Level: First
    Bedroom 4
    • Features: Walk-In Closet(s)
    • Level: First
    Bedroom 5
    • Features: En Suite Bathroom, Built-in Closet
    • Level: First
    Primary bathroom
    • Level: Third
    Bathroom 4
    • Level: First
    Dining room
    • Level: Second
    Family room
    • Level: Second
    Great room
    • Level: First
    Kitchen
    • Level: Second
    Laundry
    • Level: Second
    Library
    • Level: First
    Living room
    • Level: Second
    Heating
    • Central, Electric
    Cooling
    • Central Air
    Appliances
    • Included: Oven, Convection Oven, Cooktop, Dishwasher, Disposal, Dryer, Electric Water Heater, Ice Maker, Microwave, Refrigerator, Trash Compactor, Washer, Wine Refrigerator
    • Laundry: Inside, Laundry Room, Upper Level
    Features
    • Ceiling Fan(s), Central Vacuum, Crown Molding, Dumbwaiter, Eating Space In Kitchen, Elevator, High Ceilings, PrimaryBedroom Upstairs, Open Floorplan, Solid Surface Counters, Split Bedroom, Vaulted Ceiling(s), Walk-In Closet(s), Wet Bar
    • Flooring: Carpet, Luxury Vinyl, Marble, Travertine, Hardwood
    • Doors: Outdoor Grill, Sliding Doors
    • Windows: Skylight(s), Hurricane Shutters
    • Has fireplace: Yes
    • Fireplace features: Gas, Living Room
    • Furnished: Yes
    Interior area
    • Total structure area: 9,141
    • Total interior livable area: 7,343 sqft

    Property

    Parking
    • Total spaces: 2
    • Parking features: Garage - Attached
    • Attached garage spaces: 2
    Features
    • Levels: Three Or More
    • Stories: 3
    • Exterior features: Balcony, Irrigation System, Lighting, Outdoor Grill, Private Mailbox, Sidewalk, Storage
    • Has private pool: Yes
    • Pool features: Deck, Heated, In Ground, Outside Bath Access, Screen Enclosure
    • Has view: Yes
    • View description: Intracoastal Waterway
    • Has water view: Yes
    • Water view: Intracoastal Waterway
    • Waterfront features: Bay/Harbor, Intracoastal Waterway Access, Lift, Riprap, Seawall
    • Body of water: LITTLE SARASOTA BAY
    Lot
    • Size: 0.35 Acres
    Details
    • Parcel number: 0129090028
    • Zoning: RSF1
    • Special conditions: None

    Construction

    Type & style
    • Home type: SingleFamily
    • Property subtype: Single Family Residence
    Materials
    • Stucco, Wood Frame
    • Foundation: Concrete Perimeter
    • Roof: Shingle
    Condition
    • New construction: No
    • Year built: 1984

    Utilities & green energy

    • Sewer: Public Sewer
    • Water: Public
    • Utilities for property: Cable Connected, Electricity Connected, Natural Gas Connected, Public, Sprinkler Well, Water Connected

    Community & neighborhood

    Security
    • Security features: Security System Owned, Smoke Detector(s)
    Location
    • Region: Sarasota
    • Subdivision: TORTOISE ESTATES

    HOA & financial

    HOA
    • Has HOA: Yes
    • HOA fee: $21 monthly
    • Association name: Tortois Estates/KATHY BROWN
    Other fees
    • Pet fee: $0 monthly
    Other financial information
    • Total actual rent: 0

    Other

    Other facts
    • Ownership: Fee Simple
    • Road surface type: Brick

    Price history

    DateEventPrice
    6/14/2024Sold$3,355,000-1.3%$457/sqft
    Source: Stellar MLS #O6162161 Report a problem
    2/10/2024Pending sale$3,399,000$463/sqft
    Source: Stellar MLS #O6162161 Report a problem
    1/7/2024Listed for sale$3,399,000$463/sqft
    Source: Stellar MLS #O6162161 Report a problem
    12/8/2023Pending sale$3,399,000$463/sqft
    Source: Stellar MLS #O6162161 Report a problem
    12/5/2023Listed for sale$3,399,000+3%$463/sqft
    Source: Stellar MLS #O6162161 Report a problem
    6/11/2023Listing removed--
    Source: Stellar MLS #A4569920 Report a problem
    5/8/2023Listed for rent$12,000$2/sqft
    Source: Stellar MLS #A4569920 Report a problem
    9/2/2022Listing removed--
    Source: Stellar MLS #O6043633 Report a problem
    8/23/2022Listing removed--
    Source: Zillow Rental Network_1 Report a problem
    7/29/2022Price change$12,000-20%$2/sqft
    Source: Zillow Rental Network_1 #A4532323 Report a problem
    7/15/2022Listed for sale$3,299,000-10.3%$449/sqft
    Source: Stellar MLS #O6043633 Report a problem
    6/27/2022Price change$15,000-11.8%$2/sqft
    Source: Zillow Rental Network_1 #A4532323 Report a problem
    5/9/2022Listing removed--
    Source: Stellar MLS #O5957435 Report a problem
    5/6/2022Price change$3,679,000-0.5%$501/sqft
    Source: Stellar MLS #O5957435 Report a problem
    4/19/2022Listed for rent$17,000-15%$2/sqft
    Source: Zillow Rental Network_1 #A4532323 Report a problem
    4/1/2022Price change$3,699,000-8.6%$504/sqft
    Source: Stellar MLS #O5957435 Report a problem
    1/28/2022Listed for sale$4,045,000$551/sqft
    Source: Stellar MLS #O5957435 Report a problem
    1/17/2022Pending sale$4,045,000$551/sqft
    Source: Stellar MLS #O5957435 Report a problem
    1/14/2022Price change$4,045,000+1.3%$551/sqft
    Source: Stellar MLS #O5957435 Report a problem
    8/20/2021Price change$3,995,000-7%$544/sqft
    Source: Stellar MLS #O5957435 Report a problem
    7/24/2021Price change$4,295,000-4.4%$585/sqft
    Source: Stellar MLS #O5957435 Report a problem
    7/9/2021Listed for sale$4,495,000+147%$612/sqft
    Source: Stellar MLS #O5957435 Report a problem
    5/14/2020Listing removed$20,000$3/sqft
    Source: Premier Sotheby's International Realty #A4407927 Report a problem
    7/9/2018Listed for rent$20,000$3/sqft
    Source: PREMIER SOTHEBYS INTL REALTY #A4407927 Report a problem
    1/31/2018Sold$1,820,000-4%$248/sqft
    Source: Public Record Report a problem
    9/22/2017Pending sale$1,895,000$258/sqft
    Source: Premier Sotheby's International Realty #A4195452 Report a problem

    Public tax history

    YearProperty taxesTax assessment
    2025$30,244 +3.2%$2,503,100 +10.3%
    2024$29,306 +3.1%$2,268,954 +10%
    2023$28,424 +12.4%$2,062,685 +16.5%
    2022$25,284 +19.6%$1,770,714 +10%
    2021$21,133 +9.9%$1,609,740 +10%
    2020$19,221 -1.2%$1,463,400 -1.9%
    2019$19,459 $1,491,300 +37.9%
    2018$19,459 +39.8%$1,081,647 +2.1%
    2017$13,919 -1.6%$1,059,400 -41%
    2016$14,151 $1,797,100 +22.4%
    2015$14,151 +0.3%$1,467,800 +45.7%
    2014$14,106 0%$1,007,112
    2013$14,111 +2.7%$1,007,112 +1.7%
    2012$13,744 +4.6%$990,277 +3%
    2011$13,138 -1.3%$961,434 +1.5%
    2010$13,314 +10.1%$947,226 +2.7%
    2009$12,094 $922,323 +0.1%
    2008$12,094 +1.1%$921,402 +3%
    2007$11,961 $894,565 +2.5%
    2006-- $872,746 +3%
    2005-- $847,326 +3%
    2004$12,635 -1.2%$822,647 +1.9%
    2003$12,790 +2.1%$807,308 +2.5%
    2002$12,531 +7.5%$787,508 +1.6%
    2001$11,656 +2.8%$775,106 +3%
    2000$11,334 $752,530

    Find assessor info on the county website

    Neighborhood: 34242

    Nearby schools

    GreatSchools rating
    Get a cash offer in 3 minutes
    Find out how much your home could sell for in as little as 3 minutes with a no-obligation cash offer.
    Estimated market value
    $3,405,500
    Get a cash offer in 3 minutes
    Find out how much your home could sell for in as little as 3 minutes with a no-obligation cash offer.
    Estimated market value
    $3,405,500