Skip main navigation
Sold for $2,775,000
  • $2,775,000

    1241 Urban Way, Steamboat Springs, CO 80487

    3beds
    2,188sqft
    Townhouse
    Built in 2022
    3,049 Square Feet Lot
    $2,540,000 Zestimate®
    $1,268/sqft
    $4,662 Estimated rent

    Home value

    $2,540,000

    $2.21M - $2.92M

    $4,662/mo

    Zestimate® history
    Loading
    Loading...

    Owner options

    List your home for rent

    $4,662/mo

    Rent Zestimate®

    Find your next renter with Zillow Rental Manager. Plus, with online applications, you can quickly screen prospective tenants – for free.

    Learn more

    $4,662/mo

    Rent Zestimate®

    Refinance and save

    $18,939/mo

    Est. payment

    Refinancing to a lower rate could help reduce your monthly payments and save thousands over the life of the loan.

    See today's rates

    $18,939/mo

    Est. payment

    Explore your selling options

    Work with a Zillow partner agent

    Leverage their expertise and Zillow's premium Showcase listings to get your home seen by more buyers.

    Get started

    List with your own agent

    Get your home in front of millions of buyers by listing it on Zillow.

    Learn how to do it

    Sell it yourself

    Take full control of how buyers see your home on Zillow by listing For Sale by Owner (FSBO).

    List your home

    What's special

    Gas fireplaceSleek finishesPrivate hot tubAbundant natural lightState-of-the-art appliancesHigh-end furnishingsLuxury furnishings
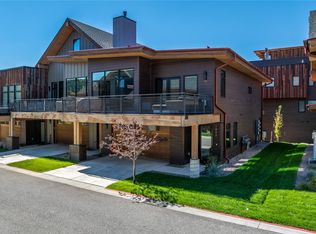
    Ski area views, luxury furnishings, thoughtful upgrades, and a premier location in the desirable Urban Street community—this mountain modern end-unit has it all. Located in the GREEN Zone for short-term rentals, this furnished 3-bedroom, 2.5-bathroom home includes a dedicated office and a 2-car heated garage. It has been upgraded to impress, with over $250K in premium improvements above the base model—including state-of-the-art appliances, a custom blinds package, high-end furnishings, 240v outlet in the garage for EV charging, and a private hot tub. Take in ski area views from the open-concept living room, where sleek finishes, a gas fireplace, and abundant natural light create a space that’s both elevated and inviting. Nestled near the slopes in one of Steamboat’s newest and most sought-after neighborhoods, you’ll enjoy easy access to the Wildhorse Gondola, the Core Trail, and the Yampa River. Walk to world-class skiing, dining, shopping, and year-round events at the base of Steamboat Resort—or hop on the free bus to explore Steamboat’s vibrant downtown. Whether you're seeking a full-time home, a luxurious mountain getaway, or a standout rental investment, this Urban Street home delivers Steamboat living at its finest.

    Zillow last checked:

    Listing updated:

    Listed by:

    Hodson Fisher Team 970-879-0879,

    The Steamboat Group

    Bought with:

    Adrienne Stroock, FA40018219

    Steamboat Sotheby's International Realty

    Source: Altitude Realtors,MLS#: S1057833MLS LogoOriginating MLS: Steamboat Springs Board of Realtors

    Facts & features

    Interior

    Bedrooms & bathrooms
    • Bedrooms: 3
    • Bathrooms: 3
    • Full bathrooms: 2
    • 1/2 bathrooms: 1
    Primary bedroom
    • Level: Upper
    Bedroom
    • Level: Main
    Bedroom
    • Level: Main
    Bonus room
    • Level: Upper
    Other
    • Level: Main
    Other
    • Level: Upper
    Half bath
    • Level: Upper
    Kitchen
    • Level: Upper
    Laundry
    • Level: Main
    Living room
    • Level: Upper
    Heating
    • Natural Gas, Radiant
    Cooling
    • 1 Unit
    Appliances
    • Included: Dryer, Dishwasher, Disposal, Gas Range, Microwave, Oven, Refrigerator, Range Hood, Tankless Water Heater, Washer, Washer/Dryer
    Features
    • Entrance Foyer, Five Piece Bathroom, Fireplace, High Ceilings, Hot Tub/Spa, Kitchen Island, Quartz Counters, Walk-In Closet(s)
    • Flooring: Luxury Vinyl, Luxury VinylTile, Tile
    • Basement: None
    • Number of fireplaces: 1
    • Fireplace features: Gas
    Interior area
    • Total interior livable area: 2,188 sqft

    Property

    Parking
    • Total spaces: 2
    • Parking features: Attached, Garage, Heated Garage
    • Garage spaces: 2
    Features
    • Levels: Two
    • Patio & porch: Deck
    • Has spa: Yes
    • Spa features: Hot Tub
    • Has view: Yes
    • View description: Mountain(s), Ski Area
    Lot
    • Size: 3,049 Square Feet
    • Features: Near Ski Area, Near Public Transit, See Remarks
    Details
    • Parcel number: R8181053
    • Zoning description: Multi-Family

    Construction

    Type & style
    • Home type: Townhouse
    • Property subtype: Townhouse
    Materials
    • Frame
    • Roof: Composition,Metal
    Condition
    • Resale
    • Year built: 2022

    Utilities & green energy

    • Sewer: Connected, Public Sewer
    • Water: Public
    • Utilities for property: Cable Available, Electricity Available, Natural Gas Available, Sewer Available, Trash Collection, Water Available, Sewer Connected

    Community & HOA

    Community
    • Features: Trails/Paths
    • Subdivision: Urban Street At The Mountain
    HOA
    • Has HOA: Yes
    • HOA fee: $6,444 annually
    • HOA name: Steamboat Association Management
    • HOA phone: 970-875-2859
    Location
    • Region: Steamboat Springs

    Financial & listing details

    • Price per square foot: $1,268/sqft
    • Tax assessed value: $2,054,110
    • Annual tax amount: $5,768
    • Date on market: 5/14/2025
    • Cumulative days on market: 57 days
    • Listing agreement: Exclusive Right To Sell
    • Exclusions: No
    • Ownership type: Sole Proprietor
    • Road surface type: Paved

    Price history

    DateEventPrice
    6/23/2026Sold$2,775,000+4.1%$1,268/sqft
    Source: Public Record Report a problem
    7/31/2025Sold$2,665,000-3.1%$1,218/sqft
    Source: Altitude Realtors #S1057833 Report a problem
    7/11/2025Pending sale$2,749,000$1,256/sqft
    Source: Altitude Realtors #S1057833 Report a problem
    5/14/2025Listed for sale$2,749,000+89%$1,256/sqft
    Source: Altitude Realtors #S1057833 Report a problem
    10/27/2022Sold$1,454,330$665/sqft
    Source: Public Record Report a problem

    Public tax history

    YearProperty taxesTax assessment
    2024$5,769 +3.4%$137,620
    2023$5,581 +129%$137,620 +211.7%
    2022$2,437 +40.1%$44,150 +38.6%
    2021$1,740 $31,850
    Find assessor info on the county website

    Neighborhood: 80487

    Nearby schools

    GreatSchools rating
    Schools provided by the listing agent
    • Elementary: Strawberry Park
    • Middle: Steamboat Springs
    • High: Steamboat Springs

    Source: Altitude Realtors. This data may not be complete. We recommend contacting the local school district to confirm school assignments for this home.