Skip main navigation
Closed
  • $372,600

    1241 Us Highway 67, Sabula, IA 52070

    2beds
    1,288sqft
    Single Family Residence
    Built in 1979
    9.46 Acres Lot
    $372,600 Zestimate®
    $289/sqft
    $1,295 Estimated rent

    Home value

    $372,600

    $339,000 - $414,000

    $1,295/mo

    Zestimate® history
    Loading
    Loading...

    Owner options

    List your home for rent

    $1,295/mo

    Rent Zestimate®

    Find your next renter with Zillow Rental Manager. Plus, with online applications, you can quickly screen prospective tenants – for free.

    Learn more

    $1,295/mo

    Rent Zestimate®

    Refinance and save

    $2,057/mo

    Est. payment

    Refinancing to a lower rate could help reduce your monthly payments and save thousands over the life of the loan.

    See today's rates

    $2,057/mo

    Est. payment

    Explore your selling options

    Work with a Zillow partner agent

    Leverage their expertise and Zillow's premium Showcase listings to get your home seen by more buyers.

    Get started

    List with your own agent

    Get your home in front of millions of buyers by listing it on Zillow.

    Learn how to do it

    Sell it yourself

    Take full control of how buyers see your home on Zillow by listing For Sale by Owner (FSBO).

    List your home

    What's special

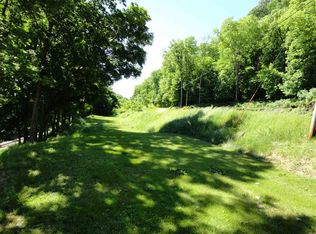
    Country home on 9.46 acres approximately 12 Miles north of Clinton. Property features fenced pasture, creek, attached heated garage, 36 x 48 pole building suitable for livestock with 18 x 48 lean-to. This one owner 2 bedroom ranch with walk out basement, offers open living room/dining area, main level bedrooms and bath. Deck off dining area with ramp to yard. Kitchen features corner windows to view Elk River and property. Laundry hook up in garage and in basement. Tons of potential in unfinished basement which includes storm shelter, full bathroom, and laundry. Roof less than 10 years old, back deck replaced 2018, patio door replaced 2019, new entrance door 2019, garage windows replaced 2019, new septic 2020, radon mitigation system in basement 2020. Enjoy country life! Property being sold AS-IS. All measurements to be verified by buyer's agent. All measurements to be verified by buyer's agent. Seller rents out pastures for cattle grazing currently.

    This property is off market, which means it's not currently listed for sale or rent on Zillow. This may be different from what's available on other websites or public sources.

    Zillow last checked:

    Listing updated:

    Listing courtesy of:

    Paula Mayer 563-357-6292,

    eXp Realty

    Bought with:

    Robert Hilbert

    Ruhl&Ruhl REALTORS DeWitt

    Source: MRED as distributed by MLS GRID,MLS#: QC4218739MLS Logo

    Facts & features

    Interior

    Bedrooms & bathrooms
    • Bedrooms: 2
    • Bathrooms: 2
    • Full bathrooms: 2
    Primary bedroom
    • Features: Flooring (Carpet)
    • Level: Main
    • Area: 216 Square Feet
    • Dimensions: 12x18
    Bedroom 2
    • Features: Flooring (Carpet)
    • Level: Main
    • Area: 156 Square Feet
    • Dimensions: 12x13
    Dining room
    • Features: Flooring (Carpet)
    • Level: Main
    • Area: 121 Square Feet
    • Dimensions: 11x11
    Kitchen
    • Features: Kitchen (Eating Area-Breakfast Bar), Flooring (Vinyl)
    • Level: Main
    • Area: 182 Square Feet
    • Dimensions: 13x14
    Laundry
    • Level: Basement
    • Area: 140 Square Feet
    • Dimensions: 14x10
    Living room
    • Features: Flooring (Carpet)
    • Level: Main
    • Area: 325 Square Feet
    • Dimensions: 13x25
    Heating
    • Electric, Propane, Forced Air
    Cooling
    • Central Air
    Appliances
    • Included: Range, Refrigerator, Gas Water Heater
    Features
    • Windows: Window Treatments, Blinds
    • Basement: Unfinished,Egress Window,Full,Walk-Out Access
    Interior area
    • Total interior livable area: 1,288 sqft

    Property

    Parking
    • Total spaces: 2
    • Parking features: Heated Garage, Garage Door Opener, Attached, Garage
    • Attached garage spaces: 2
    • Has uncovered spaces: Yes
    Features
    • Patio & porch: Deck, Porch
    Lot
    • Size: 9.46 Acres
    • Features: Pasture, Wooded
    Details
    • Parcel number: 2608380002
    • Other equipment: Radon Mitigation System

    Construction

    Type & style
    • Home type: SingleFamily
    • Architectural style: Ranch
    • Property subtype: Single Family Residence
    Materials
    • Aluminum Siding, Frame
    • Foundation: Concrete Perimeter
    Condition
    • New construction: No
    • Year built: 1979

    Utilities & green energy

    • Sewer: Septic Tank

    Community & neighborhood

    Location
    • Region: Sabula
    • Subdivision: None

    Other

    Other facts
    • Listing terms: Conventional

    Price history

    DateEventPrice
    6/10/2021Sold$290,000-3.3%$225/sqft
    Source: MRED as distributed by MLS GRID #QC4218739 Report a problem
    4/20/2021Pending sale$299,900$233/sqft
    Source: RMLS Alliance as distributed by MLS GRID #QC4218739 Report a problem
    4/10/2021Price change$299,900-3.3%$233/sqft
    Source: RMLS Alliance as distributed by MLS GRID #QC4218739 Report a problem
    2/7/2021Listed for sale$310,000$241/sqft
    Source: RMLS Alliance as distributed by MLS GRID #QC4218739 Report a problem

    Public tax history

    Tax history is unavailable.

    Neighborhood: 52070

    Nearby schools

    GreatSchools rating
    Schools provided by the listing agent
    • Elementary: Easton Valley
    • Middle: Easton Valley
    • High: Easton Valley

    Source: MRED as distributed by MLS GRID. This data may not be complete. We recommend contacting the local school district to confirm school assignments for this home.

    Get pre-qualified for a loan
    At Zillow Home Loans, we can pre-qualify you in as little as 5 minutes with no impact to your credit score.

    An equal housing lender. NMLS #10287.