Skip main navigation
Active
  • Price cut: $30K (6/18)
    $199,999

    1241 W 31st St, Indianapolis, IN 46208

    6beds
    1,628sqft
    : 
    Loading
    Get pre-qualified
    Residential, Single Family Residence
    Built in 1930
    5,227 Square Feet Lot
    $-- Zestimate®
    $123/sqft
    $-- HOA

    What's special

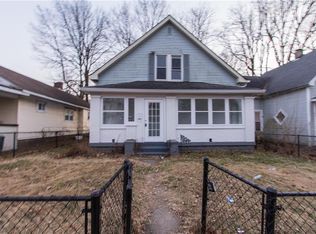
    Fully Renovated 6-Bedroom Home - Investment or Owner-Occupant Opportunity! Welcome to this beautifully renovated home located at 1241 W 31st St in the heart of Indianapolis. This spacious 6-bedroom, 2-bathroom single-level property offers a rare combination of size, functionality, and modern updates. Recently updated throughout, the home features fresh flooring, updated kitchens and bathrooms, making it completely move-in ready. With all bedrooms conveniently located on one floor, the layout is ideal for large households, shared living, or maximizing rental potential. This property is a fantastic investment opportunity with strong rental appeal due to the high bedroom count, but it's equally well-suited for an end user looking for space and flexibility. Whether you're an investor seeking cash flow or a homeowner wanting room to grow, this property delivers. Conveniently located near downtown, major roadways, and local amenities, this home sits in an area seeing continued growth and development-adding to its long-term upside. Don't miss your chance to own a turnkey, high-capacity home in a growing Indianapolis market. Bedroom and Living room are virtually staged.
    117 days
    |
    304
    |
    15
    |

    Zillow last checked:

    Listing updated:

    Listed by:

    Ely Berger 317-341-3325,

    The Modglin Group

    Source: MIBOR as distributed by MLS GRID,MLS#: 22090030MLS Logo

    Loading...

      Facts & features

      Interior

      Bedrooms & bathrooms
      • Bedrooms: 6
      • Bathrooms: 2
      • Full bathrooms: 2
      • Main level bathrooms: 2
      • Main level bedrooms: 6
      Primary bedroom
      • Level: Main
      • Dimensions: 12.5 11.8
      Bedroom 2
      • Level: Main
      • Dimensions: 22.5 11.8
      Bedroom 3
      • Level: Main
      • Dimensions: 14 6
      Bedroom 4
      • Level: Main
      • Dimensions: 8 by 6
      Bedroom 5
      • Level: Main
      • Dimensions: 8 6
      Bedroom 6
      • Level: Main
      • Dimensions: 14 6
      Living room
      • Level: Main
      • Dimensions: 14 6
      Heating
      • Zoned
      Cooling
      • Central Air
      Appliances
      • Included: Microwave, Electric Oven, Refrigerator, Water Heater
      Features
      • Attic Access, Ceiling Fan(s)
      • Has basement: Yes
      • Attic: Access Only
      Interior area
      • Total structure area: 1,628
      • Total interior livable area: 1,628 sqft
      • Finished area below ground: 0

      Property

      Features
      • Levels: One
      • Stories: 1
      Lot
      • Size: 5,227 Square Feet
      Details
      • Parcel number: 490622102064000101
      • Horse amenities: None

      Construction

      Type & style
      • Home type: SingleFamily
      • Architectural style: Ranch
      • Property subtype: Residential, Single Family Residence
      Materials
      • Vinyl Siding, Vinyl With Stone, Brick
      • Foundation: Block
      Condition
      • New construction: No
      • Year built: 1930

      Utilities & green energy

      • Water: Public

      Community & HOA

      Community
      • Subdivision: Armstrongs 1st Add
      HOA
      • Has HOA: No
      Location
      • Region: Indianapolis

      Financial & listing details

      • Price per square foot: $123/sqft
      • Tax assessed value: $74,200
      • Annual tax amount: $1,888
      • Date on market: 3/18/2026
      • Cumulative days on market: 216 days

        Estimated market value

        Not available

        Estimated sales range

        Not available

        Not available

        Price history

        DateEventPrice
        6/18/2026Price change$199,999-13%$123/sqft
        Source: MIBOR as distributed by MLS GRID #22090030 Report a problem
        5/10/2026Price change$230,000-8%$141/sqft
        Source: MIBOR as distributed by MLS GRID #22090030 Report a problem
        3/18/2026Listed for sale$250,000-9.1%$154/sqft
        Source: MIBOR as distributed by MLS GRID #22090030 Report a problem
        2/20/2026Listing removed$275,000$169/sqft
        Source: MIBOR as distributed by MLS GRID #22073819 Report a problem
        11/18/2025Listed for sale$275,000+44.7%$169/sqft
        Source: MIBOR as distributed by MLS GRID #22073819 Report a problem
        4/23/2024Sold$190,000+216.7%$117/sqft
        Source: Public Record Report a problem
        6/2/2023Sold$60,000$37/sqft
        Source: Public Record Report a problem

        Public tax history

        YearProperty taxesTax assessment
        2025$1,889 -14.4%$74,200 -6.8%
        2024$2,206 +15.4%$79,600 -14.4%
        2023$1,912 +110.4%$93,000 +14.8%
        2022$909 -1.9%$81,000 +105.6%
        2021$926 +14.1%$39,400 -1.5%
        2020$812 +5.2%$40,000 +16.3%
        2019$772 +25.3%$34,400 +6.2%
        2018$616 -33.4%$32,400 +24.6%
        2017$925 +75%$26,000
        2016$529 +5.4%$26,000 +12.1%
        2014$502 -2.4%$23,200
        2013$514 $23,200 +1.3%
        2012$514 $22,900 -21.6%
        2011-- $29,200
        2010$612 -2.3%$29,200
        2009$627 $29,200 -7.6%
        2007-- $31,600
        Find assessor info on the county website

        Monthly payment

        Est. payment

        Payment breakdown

        Explore the cost of this home by adjusting the details. Changes won't be saved.
        All calculations are estimates and provided by Zillow, Inc. for informational purposes only. Actual amounts may vary.
        HOA fees may include property taxes on listings classified as Co-Ops. Contact the listing agent and/or owner for fee details.
        Mortgage interest rates are dependent on a number of factors, including credit score, down payment, and repayment length. Interest rate data provided by Zillow Group Marketplace, Inc. as of 1/1/1970 from various mortgage lenders with which we have lead or other similar arrangements; the Estimated Payment is an average of those rates.
        See how much you could borrow to make a competitive offer.

        Climate risks

        Neighborhood: Near NW-Riverside

        Getting around

        42 / 100
        Car-Dependent
        37 / 100
        Some Transit
        45 / 100
        Somewhat Bikeable

        Nearby schools

        GreatSchools rating

        A local agent can set up tours, give advice and negotiate with sellers.

        Browse local experts

        Similar homes