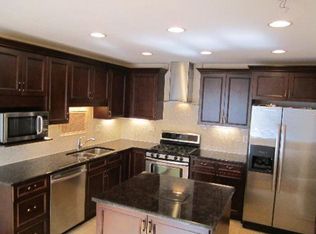
Prime Lakeview Townhome on Fletcher Street. A 2-bedroom, 2.1 bathroom. Main Level features: Kitchen has ample of cabinets space, granite counters, office nook, and stainless-steel appliances, Living Room, Dining Room with gas fireplace & a powder room. Second Level features: Both Bedrooms connect to a full bathroom with vaulted ceiling. Primary Bedroom has dual vanity with jet tub, Guest Bedroom has a standing shower. Lower-Level Features: Spacious Basement with a wet bar with a bonus room that can be used as an office or bedroom. In unit laundry. Seller is was using the basement as multifunctional area equipped with gym/home theater/office. One detached garage parking space included. Appliances/Updates: 2022 Dishwasher. March-June 2023 -Rheem Water Heater, LG Washing Machine, LG Dryer, KitchenAid Refrigerator, KitchenAid Gas Range, KitchenAid Microwave, Lennox Air Conditioner, Main Water Valve Replacement, Corroded main water line valves were replaced, HVAC ducts were cleaned and serviced & new smoke detectors were installed throughout out the home. The townhome is wired with the newest ADT security system. Close distance to CTA Public Transportation, Shopping, Restaurants, Nightlife, City Parks, Lake. Sought out BURLEY ELEMENTARY SCHOOL DISTRICT! Seller is relocating and would also like to leave the following items Sectional and Entertainment Center in the Basement & King Bed in Master Bedroom (purchased from Room & Board in March 2023 for $3,967) Rentals allowed however NO Short Term/Airbnb. Motivated Seller!
Closed
Zillow last checked:
Listing updated:
Bought with:
Scott Tran
Fulton Grace Realty
Source: MRED as distributed by MLS GRID,MLS#: 11846151
Price history
| Date | Event | Price |
|---|---|---|
| 10/11/2023 | Sold | $550,000 |
Source:  MRED as distributed by MLS GRID #11846151 Report a problem MRED as distributed by MLS GRID #11846151 Report a problem | ||
| 9/7/2023 | Pending sale | $550,000 |
Source: MRED as distributed by MLS GRID #11846151 Report a problem | ||
| 9/6/2023 | Price change | $550,000-3.5% |
Source: MRED as distributed by MLS GRID #11846151 Report a problem | ||
| 8/12/2023 | Price change | $570,000-0.9% |
Source: MRED as distributed by MLS GRID #11846151 Report a problem | ||
| 7/31/2023 | Listed for sale | $575,000+9.5% |
Source: MRED as distributed by MLS GRID #11846151 Report a problem | ||
| 2/15/2023 | Sold | $525,000 |
Source: MRED as distributed by MLS GRID #11660351 Report a problem | ||
| 1/3/2023 | Contingent | $525,000 |
Source: MRED as distributed by MLS GRID #11660351 Report a problem | ||
| 12/27/2022 | Price change | $525,000-4.5% |
Source: MRED as distributed by MLS GRID #11660351 Report a problem | ||
| 12/16/2022 | Listed for sale | $549,999 |
Source: MRED as distributed by MLS GRID #11660351 Report a problem | ||
| 12/6/2022 | Contingent | $549,999 |
Source: MRED as distributed by MLS GRID #11660351 Report a problem | ||
| 11/9/2022 | Price change | $549,999-4.3% |
Source: MRED as distributed by MLS GRID #11660351 Report a problem | ||
| 10/27/2022 | Listed for sale | $575,000+21.1% |
Source: MRED as distributed by MLS GRID #11660351 Report a problem | ||
| 5/4/2015 | Sold | $475,000 |
Source: Public Record Report a problem | ||
| 4/29/2015 | Pending sale | $475,000 |
Source: @properties #08870646 Report a problem | ||
| 3/25/2015 | Listed for sale | $475,000+2.5% |
Source: @properties #08870646 Report a problem | ||
| 6/30/2014 | Sold | $463,500-4.9% |
Source: Berkshire Hathaway HomeServices Koenig Rubloff #08572949_60657_G Report a problem | ||
| 4/16/2014 | Pending sale | $487,500 |
Source: Berkshire Hathaway HomeServices KoenigRubloff Realty Group #08572949 Report a problem | ||
| 4/2/2014 | Listed for sale | $487,500+11.3% |
Source: Koenig & Strey Real Living #08572949 Report a problem | ||
| 10/21/2004 | Sold | $438,000+40.4% |
Source: Public Record Report a problem | ||
| 10/15/1999 | Sold | $312,000+35.1% |
Source: Public Record Report a problem | ||
| 12/19/1996 | Sold | $231,000 |
Source: Public Record Report a problem | ||

Get a cash offer in 3 minutes
Find out how much your home could sell for in as little as 3 minutes with a no-obligation cash offer.
Estimated market value
$706,600
