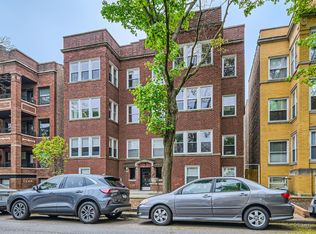
Welcome home to this fantastic Edgewater 2 bedroom, 1 bath home! Enjoy the classic charm of a vintage brick 6 flat with everything on your checklist: garage parking, central air, in-unit washer/dryer, private deck, extra storage and a fantastic location. The enormous living room and sunroom brim with character. The fireplace, built-in bookshelves, hardwood floors and crown molding all give the unit warmth and charm. The tastefully updated kitchen open to the dining/family area. The rear home office floods with natural light. Both bedrooms are well-sized with good closet space. Well maintained and nicely updated throughout. Solid CO-OP association, optional composting service. The large back deck overlooks a beautifully landscaped fenced in back yard. If you are looking for a character and great space in Edgewater, this condo will be a perfect fit. Live just steps away from the lake, Red Line and all the shops and restaurants of Edgewater!
Closed
Zillow last checked:
Listing updated:
Bought with:
Non Member
NON MEMBER
Source: MRED as distributed by MLS GRID,MLS#: 12136097
Price history
| Date | Event | Price |
|---|---|---|
| 10/15/2024 | Sold | $367,500-4.5%$245/sqft |
Source:  MRED as distributed by MLS GRID #12136097 Report a problem MRED as distributed by MLS GRID #12136097 Report a problem | ||
| 10/10/2024 | Pending sale | $385,000$256/sqft |
Source: MRED as distributed by MLS GRID #12136097 Report a problem | ||
| 9/19/2024 | Contingent | $385,000$256/sqft |
Source: MRED as distributed by MLS GRID #12136097 Report a problem | ||
| 8/14/2024 | Listed for sale | $385,000+30.5%$256/sqft |
Source: MRED as distributed by MLS GRID #12136097 Report a problem | ||
| 1/23/2019 | Sold | $295,000-6.3%$196/sqft |
Source: MRED as distributed by MLS GRID #10104137 Report a problem | ||
| 12/7/2018 | Pending sale | $314,900$210/sqft |
Source: Select a Fee RE System #10104137 Report a problem | ||
| 11/2/2018 | Price change | $314,900-3.1%$210/sqft |
Source: Select a Fee RE System #10104137 Report a problem | ||
| 10/5/2018 | Price change | $324,900-2.4%$216/sqft |
Source: Select a Fee RE System #10104137 Report a problem | ||
| 9/12/2018 | Listed for sale | $333,000+38.8%$222/sqft |
Source: Owner Report a problem | ||
| 1/13/2015 | Listing removed | $239,900$160/sqft |
Source: Jameson Real Estate LLC #08597955 Report a problem | ||
| 12/6/2014 | Pending sale | $239,900$160/sqft |
Source: Jameson Real Estate LLC #08597955 Report a problem | ||
| 9/13/2014 | Price change | $239,900-14.3%$160/sqft |
Source: Jameson Sotheby's International Realty #08597955 Report a problem | ||
| 6/5/2014 | Price change | $279,900-3.4%$186/sqft |
Source: Jameson Sotheby's International Realty #08597955 Report a problem | ||
| 3/4/2014 | Listed for sale | $289,900$193/sqft |
Source: Jameson Real Estate LLC #08548953 Report a problem | ||
Nearby homes
- $506,4002 bd2 ba1.7k sqft1241 W Granville Ave #3E, Chicago, IL 60660Off Market

- $382,5002 bd1 ba1.3k sqft1241 W Granville Ave UNIT 2E, Chicago, IL 60660Off Market
- $412,6002 bd2 ba-- sqft1243 W Granville Ave #2W, Chicago, IL 60660Off Market
- $450,0002 bd2 ba1.6k sqft1243 W Granville Ave #3W, Chicago, IL 60660Sold


Get pre-qualified for a loan
At Zillow Home Loans, we can pre-qualify you in as little as 5 minutes with no impact to your credit score.An equal housing lender. NMLS #10287.
