Welcome to this charming 3 bedroom, 2 bathroom ranch style home nestled in the desirable West Oaks community. With a serene ambiance and thoughtful design, this residence offers a comfortable and inviting living experience. Upon entering, you'll be greeted by the inviting living room adorned with large windows that flood the space with natural light. This area seamlessly flows into a cozy breakfast nook, which features a convenient door providing easy access to the back patio. Imagine enjoying your morning coffee here or hosting intimate gatherings in this delightful space. The kitchen is a culinary haven, boasting a breakfast bar perfect for quick meals, a pantry for ample storage, and pristine white cabinets that exude a sense of elegance. The kitchen's updated appliances ensure that your cooking endeavors are a breeze. The primary bedroom suite is a tranquil retreat that benefits from an abundance of natural light, creating a warm and welcoming atmosphere. The ensuite bathroom is both functional and stylish, featuring a shower-only setup and plenty of counter space to accommodate your needs. Additionally, the home offers a well-appointed full bathroom in the hall, complete with a shower/tub combo, serving the two generously sized secondary bedrooms. Convenience is further enhanced by a laundry closet in the hall, making household chores effortless. Stepping outside, you'll discover a cozy covered patio, ideal for relaxation and outdoor entertainment. The expansive greenspace and meticulously landscaped backyard provide a picturesque backdrop for outdoor activities, while the fully fenced yard offers both privacy and security. This home also features a 2-car garage conveniently located at the front of the property, ensuring easy access and ample parking space. Situated in a prime location, you'll enjoy proximity to a myriad of dining and shopping options, catering to your every need. The nearby Noonday Park offers recreational opportunities, perfect for those who enjoy outdoor adventures. With Downtown Woodstock a mere 3 miles away, you'll have access to an array of entertainment and cultural experiences. Schedule a showing today and experience the allure of this remarkable residence firsthand!
Closed
$330,000
1241 W Oaks Way, Woodstock, GA 30188
3beds
1,118sqft
Single Family Residence, Residential
Built in 2000
3,920 Square Feet Lot
$338,100 Zestimate®
$295/sqft
$2,019 Estimated rent
Home value
$338,100
$321,000 - $355,000
$2,019/mo
Zestimate® history
Owner options
List your home for rent
$2,019/mo
Rent Zestimate®
Find your next renter with Zillow Rental Manager. Plus, with online applications, you can quickly screen prospective tenants – for free.
$2,019/mo
Rent Zestimate®
Refinance and save
$2,102/mo
Est. payment
Refinancing to a lower rate could help reduce your monthly payments and save thousands over the life of the loan.
$2,102/mo
Est. payment
Explore your selling options
Work with a Zillow partner agent
Leverage their expertise and Zillow's premium Showcase listings to get your home seen by more buyers.
Get startedList with your own agent
Get your home in front of millions of buyers by listing it on Zillow.
Learn how to do itSell it yourself
Take full control of how buyers see your home on Zillow by listing For Sale by Owner (FSBO).
List your homeWhat's special
Ranch style homeDowntown woodstockBack patioNatural lightShopping optionsAmple parking spaceLarge windows
Zillow last checked:
Listing updated:
Listed by:
JANICE OVERBECK,
Keller Williams Realty Atl North,
Lynne Anthony,
Keller Williams Realty Atl North
Bought with:
Iliana Icen, 209679
Berkshire Hathaway HomeServices Georgia Properties
Source: FMLS GA,MLS#: 7259307
Facts & features
Interior
Bedrooms & bathrooms
- Bedrooms: 3
- Bathrooms: 2
- Full bathrooms: 2
- Main level bathrooms: 2
- Main level bedrooms: 3
Rooms
- Room types: Living Room
Primary bedroom
- Features: Master on Main
- Level: Master on Main
Bedroom
- Features: Master on Main
Primary bathroom
- Features: Shower Only
Dining room
- Features: Open Concept
Kitchen
- Features: Breakfast Bar, Cabinets White, Eat-in Kitchen, Laminate Counters, Pantry, View to Family Room
Heating
- Forced Air, Natural Gas
Cooling
- Ceiling Fan(s), Central Air
Appliances
- Included: Dishwasher, Disposal, Dryer, Gas Cooktop, Gas Oven, Microwave, Refrigerator, Washer
- Laundry: In Hall, Laundry Closet
Features
- High Ceilings 9 ft Main
- Flooring: Ceramic Tile, Laminate
- Windows: None
- Basement: None
- Has fireplace: No
- Fireplace features: None
- Common walls with other units/homes: No Common Walls
Interior area
- Total structure area: 1,118
- Total interior livable area: 1,118 sqft
Property
Parking
- Total spaces: 2
- Parking features: Attached, Garage, Garage Faces Front, Garage Door Opener
- Attached garage spaces: 2
Accessibility
- Accessibility features: None
Features
- Levels: One
- Stories: 1
- Patio & porch: Patio, Covered
- Exterior features: Private Yard
- Pool features: None
- Spa features: None
- Fencing: Fenced,Vinyl
- Has view: Yes
- View description: Other
- Waterfront features: None
- Body of water: None
Lot
- Size: 3,920 Square Feet
- Dimensions: 50x75x54x75
- Features: Cul-De-Sac, Level
Details
- Additional structures: None
- Parcel number: 15N18H 130
- Other equipment: None
- Horse amenities: None
Construction
Type & style
- Home type: SingleFamily
- Architectural style: Ranch
- Property subtype: Single Family Residence, Residential
Materials
- Vinyl Siding
- Foundation: Slab
- Roof: Composition
Condition
- Resale
- New construction: No
- Year built: 2000
Utilities & green energy
- Electric: Other
- Sewer: Public Sewer
- Water: Public
- Utilities for property: Other
Green energy
- Energy efficient items: None
- Energy generation: None
Community & HOA
Community
- Features: Homeowners Assoc, Sidewalks
- Security: Smoke Detector(s)
- Subdivision: West Oaks
HOA
- Has HOA: Yes
- Services included: Maintenance Structure, Maintenance Grounds
- HOA fee: $85 monthly
- HOA phone: 770-777-6890
Location
- Region: Woodstock
Financial & listing details
- Price per square foot: $295/sqft
- Tax assessed value: $327,960
- Annual tax amount: $2,484
- Date on market: 8/31/2023
- Cumulative days on market: 14 days
- Road surface type: Asphalt
Price history
| Date | Event | Price |
|---|---|---|
| 10/17/2023 | Sold | $330,000$295/sqft |
Source:  FMLS GA #7259307 Report a problem FMLS GA #7259307 Report a problem | ||
| 9/22/2023 | Pending sale | $330,000$295/sqft |
Source: FMLS GA #7259307 Report a problem | ||
| 8/31/2023 | Listed for sale | $330,000+103.7%$295/sqft |
Source:  GAMLS #10190665 Report a problem GAMLS #10190665 Report a problem | ||
| 4/4/2017 | Sold | $162,000-3.6%$145/sqft |
Source:  FMLS GA #5804865 Report a problem FMLS GA #5804865 Report a problem | ||
| 2/28/2017 | Pending sale | $168,000$150/sqft |
Source: Backyard Realty Group LLC #5804865 Report a problem | ||
| 2/25/2017 | Price change | $168,000-2.3%$150/sqft |
Source: Backyard Realty Group LLC #5804865 Report a problem | ||
| 2/11/2017 | Listed for sale | $172,000+13.9%$154/sqft |
Source: Backyard Realty Group LLC #5804865 Report a problem | ||
| 2/23/2016 | Listing removed | $151,000$135/sqft |
Source: Owner Report a problem | ||
| 11/25/2015 | Pending sale | $151,000$135/sqft |
Source: Owner Report a problem | ||
| 9/22/2015 | Listed for sale | $151,000+14%$135/sqft |
Source: Owner Report a problem | ||
| 11/30/2009 | Sold | $132,500-4.7%$119/sqft |
Source: Public Record Report a problem | ||
| 8/1/2009 | Listed for sale | $139,000+30.5%$124/sqft |
Source: NRT Atlanta #2718172 Report a problem | ||
| 10/23/2000 | Sold | $106,500$95/sqft |
Source: Public Record Report a problem | ||
Public tax history
| Year | Property taxes | Tax assessment |
|---|---|---|
| 2025 | $3,444 +2.7% | $131,184 +2.7% |
| 2024 | $3,355 +6.3% | $127,748 +6.4% |
| 2023 | $3,156 +27% | $120,076 +27% |
| 2022 | $2,484 +9.2% | $94,520 +17.9% |
| 2021 | $2,276 +11.8% | $80,160 +11.9% |
| 2020 | $2,036 +7.2% | $71,640 +7.2% |
| 2019 | $1,899 +5.7% | $66,840 -57.5% |
| 2018 | $1,798 +8.1% | $157,200 +8.9% |
| 2017 | $1,663 +8% | $144,300 +9.2% |
| 2016 | $1,540 | $132,200 +9.1% |
| 2015 | $1,540 +24.3% | $121,200 +15.3% |
| 2014 | $1,238 +16% | $105,100 +18% |
| 2013 | $1,067 -1.2% | $89,100 -0.9% |
| 2012 | $1,081 -22.8% | $89,900 -24.9% |
| 2011 | $1,400 -1.7% | $119,700 +138.6% |
| 2010 | $1,424 +3.5% | $50,160 -2.3% |
| 2009 | $1,377 -4.3% | $51,360 -6.4% |
| 2008 | $1,439 -0.9% | $54,880 -0.8% |
| 2007 | $1,452 +0.8% | $55,320 +1.8% |
| 2006 | $1,440 +3% | $54,360 +4.4% |
| 2005 | $1,398 | $52,080 -59.9% |
| 2004 | -- | $129,800 +5.3% |
| 2003 | -- | $123,300 +170.4% |
| 2002 | $1,257 +1% | $45,600 +2.9% |
| 2001 | $1,245 | $44,320 |
Find assessor info on the county website
Neighborhood: 30188
Nearby homes
- $100-- bd-- ba-- sqftW Oaks Way, Woodstock, GA 30188Off Market
- $338,4002 bd3 ba1.3k sqft1265 W Oaks Way, Woodstock, GA 30188Off Market

- $320,3002 bd2 ba1.1k sqft1243 W Oaks Way, Woodstock, GA 30188Off Market
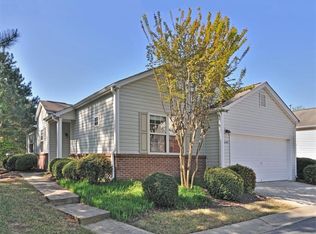
- $334,0002 bd3 ba1.2k sqft1239 W Oaks Way, Woodstock, GA 30188Sold

- $325,9002 bd3 ba1.3k sqft1257 W Oaks Way, Woodstock, GA 30188Off Market
- $322,0002 bd2 ba1.2k sqft1235 W Oaks Way, Woodstock, GA 30188Off Market
- $314,0002 bd3 ba1.1k sqft1259 W Oaks Way, Woodstock, GA 30188Off Market
- $317,8002 bd3 ba1.1k sqft1233 W Oaks Way, Woodstock, GA 30188Off Market
Nearby schools
GreatSchools rating
- 8/10Little River Elementary SchoolGrades: PK-5Distance: 2.3 mi
- 8/10Mill Creek Middle SchoolGrades: 6-8Distance: 3 mi
- 8/10River Ridge High SchoolGrades: 9-12Distance: 2.9 mi
Schools provided by the listing agent
- Elementary: Little River
- Middle: Mill Creek
- High: River Ridge
Source: FMLS GA. This data may not be complete. We recommend contacting the local school district to confirm school assignments for this home.
Get a cash offer in 3 minutes
Find out how much your home could sell for in as little as 3 minutes with a no-obligation cash offer.
Estimated market value
$338,100
Get a cash offer in 3 minutes
Find out how much your home could sell for in as little as 3 minutes with a no-obligation cash offer.
Estimated market value
$338,100
- Georgia
- Cherokee County
- Woodstock
- 30188
- 1241 W Oaks Way
Nearby cities
Nearby zip codes
Other Woodstock Topics
