
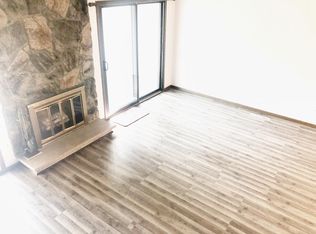
Welcome home to this spacious and well-maintained 2-bedroom, 3-bath townhome in the desirable Cranberry Pointe/Westbrooke Patio Homes community of Hopkins.
Offering approximately 1,284 square feet of living space, this two-level home features an open and inviting floor plan with abundant natural light, a cozy wood-burning fireplace, and generously sized bedrooms. The main level includes a large living room, convenient half bath, in-unit laundry, and a functional kitchen with ample cabinet space and included appliances. Upstairs, you'll find two oversized bedrooms, including a primary suite with a walk-in closet and private bath.
Enjoy outdoor living on the private fenced patio perfect for grilling, relaxing, or entertaining. The detached two-car garage provides plenty of parking and additional storage space.
Residents enjoy access to community amenities including a heated outdoor pool, playground, and beautifully maintained grounds. The location offers quick access to downtown Hopkins, Shady Oak Lake, regional bike and walking trails, shopping, restaurants, major highways, and public transit options.
Owner pays for water, sewer, and trash services. Tenant is responsible for all other utilities and services, including electricity, natural gas, cable television, internet, telephone, and any optional or add-on services they choose to subscribe to.
Tenants are required to maintain an active renter's insurance policy throughout the lease term, with coverage sufficient to protect their personal belongings and liability exposure. Proof of renter's insurance must be provided prior to move-in and maintained for the duration of the tenancy
Townhouse for rent
Accepts Zillow applications
$1,850/moFees may apply
1241 Wagon Wheel Rd, # 1241, Hopkins, MN 55343
2beds
1,284sqft
Price may not include required fees and charges. Price shown reflects the lease term provided. Learn more|
Townhouse
Available now
No pets
Air conditioner, central air
In unit laundry
Garage parking
Central, fireplace, forced air
What's special
Cozy wood-burning fireplaceAbundant natural lightIn-unit laundryConvenient half bathTwo oversized bedroomsGenerously sized bedrooms
- 63 days |
- -- |
- -- |
Zillow last checked:
Listing updated:
Travel times
Facts & features
Interior
Bedrooms & bathrooms
- Bedrooms: 2
- Bathrooms: 3
- Full bathrooms: 3
Heating
- Central, Fireplace, Forced Air
Cooling
- Air Conditioner, Central Air
Appliances
- Included: Dishwasher, Dryer, Freezer, Microwave Oven, Oven, Refrigerator, Washer
- Laundry: In Unit
Features
- Walk In Closet
- Flooring: Carpet
- Has fireplace: Yes
Interior area
- Total interior livable area: 1,284 sqft
Property
Parking
- Parking features: Detached, Garage, Off Street
- Has garage: Yes
- Details: Contact manager
Features
- Patio & porch: Patio
- Exterior features: 2 Bedrooms, 3 Bathrooms (1 Full, 2 Half), Close to bus transit stop, Playground, Professionally Managed Association, Walk In Closet
- Pool features: Pool
Lot
- Features: Private
Details
- Additional structures: Garage(s)
- Parcel number: 2511722310360
Construction
Type & style
- Home type: Townhouse
- Property subtype: Townhouse
Utilities & green energy
- Utilities for property: Garbage, Sewage, Water
Building
Management
- Pets allowed: No
Community & HOA
Community
- Features: Playground, Pool
HOA
- Amenities included: Parking, Playground, Pool, Trail(s)
Location
- Region: Hopkins
Financial & listing details
- Lease term: 1 Year
Price history
| Date | Event | Price |
|---|---|---|
| 8/12/2026 | Price change | $1,850-11.9%$1/sqft |
Source: Zillow Rentals Report a problem | ||
| 7/11/2026 | Price change | $2,100+5%$2/sqft |
Source: Zillow Rentals Report a problem | ||
| 6/23/2026 | Listed for rent | $2,000$2/sqft |
Source: Zillow Rentals Report a problem | ||
Neighborhood: 55343
Nearby schools
GreatSchools rating
- 2/10Gatewood Elementary SchoolGrades: PK-5Distance: 2.7 mi
- 5/10Hopkins West Junior High SchoolGrades: 6-8Distance: 2.2 mi
- 8/10Hopkins Senior High SchoolGrades: 9-12Distance: 3.2 mi