Skip main navigation
Sold for $2,415,000
  • $2,415,000

    1241 Westview Dr, Berkeley, CA 94705

    3beds
    2,424sqft
    Single Family Residence
    Built in 1996
    0.39 Acres Lot
    $2,085,600 Zestimate®
    $996/sqft
    $7,070 Estimated rent

    Home value

    $2,085,600

    $1.92M - $2.25M

    $7,070/mo

    Zestimate® history
    Loading
    Loading...

    Owner options

    List your home for rent

    $7,070/mo

    Rent Zestimate®

    Find your next renter with Zillow Rental Manager. Plus, with online applications, you can quickly screen prospective tenants – for free.

    Learn more

    $7,070/mo

    Rent Zestimate®

    Refinance and save

    $15,473/mo

    Est. payment

    Refinancing to a lower rate could help reduce your monthly payments and save thousands over the life of the loan.

    See today's rates

    $15,473/mo

    Est. payment

    Explore your selling options

    Work with a Zillow partner agent

    Leverage their expertise and Zillow's premium Showcase listings to get your home seen by more buyers.

    Get started

    List with your own agent

    Get your home in front of millions of buyers by listing it on Zillow.

    Learn how to do it

    Sell it yourself

    Take full control of how buyers see your home on Zillow by listing For Sale by Owner (FSBO).

    List your home

    What's special

    Stone fireplaceModernist designBackyard courtyardLuxurious fire pitOpen - concept spaceSlate floorDining room
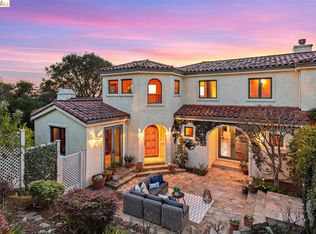
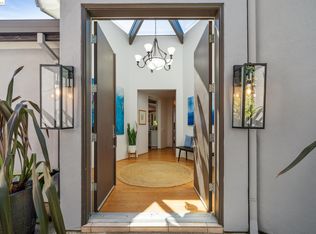
    Jack Hillmer, the elusive architect of 1241 Westview Dr, was enthralled by nature and modernist design: the home feels nearly carved from the hillside, rising like an extension of the land itself. Through the stone entry, turn a corner into the stunning open-concept space. The ceilings are vaulted, oak supported by redwood beams. A stone fireplace grounds the space, & is flanked by floor-to-ceiling windows that frame the breathtaking Bay views. The living area spans the length of the home, & tucked just behind, walled with built-in bookshelves, is the office. From here is the first floor bathroom, tiled in a delicate blue. Around the corner is the kitchen; natural wood counters, concrete walls & a slate floor, with a dining room that flows to the backyard. A lawn and a luxurious fire pit are the cornerstones of this space, both private and expansive. Up the floating stairs, are the two bedrooms. They share a bright bathroom, with skylight and a wall of mirrors. From here, step out to the backyard courtyard, a peaceful space with a trickling fountain. Outside and downstairs, is the apartment; with a modern kitchen and bathroom. 1241 Westview must be experienced. On paper, it is 3 bedrooms, 3 bathrooms, 2424 sqft. In reality, it is a sculpture. It is art as much as it is a home.

    Zillow last checked:

    Listing updated:

    Listed by:

    Ernie Sexton DRE #01315959 510-368-2890,

    SEXTON GROUP, R.E.

    Bought with:

    Noah Manning, DRE #01931395

    Redfin

    Source: bridgeMLS/CCAR/Bay East AOR,MLS#: 41052619MLS Logo

    Facts & features

    Interior

    Bedrooms & bathrooms
    • Bedrooms: 3
    • Bathrooms: 3
    • Full bathrooms: 3
    Kitchen
    • Features: Breakfast Bar, Counter - Laminate, Dishwasher, Eat In Kitchen, Electric Range/Cooktop, Microwave, Refrigerator
    Heating
    • Radiant
    Cooling
    • None
    Appliances
    • Included: Dishwasher, Electric Range, Microwave, Refrigerator
    Features
    • Au Pair, Breakfast Bar
    • Flooring: Hardwood Flrs Throughout, Laminate
    • Number of fireplaces: 1
    • Fireplace features: Living Room
    Interior area
    • Total structure area: 2,424
    • Total interior livable area: 2,424 sqft

    Property

    Parking
    • Total spaces: 5
    • Parking features: Carport - 2 Or More
    • Garage spaces: 2
    • Has carport: Yes
    Features
    • Levels: Two Story
    • Stories: 2
    • Exterior features: Garden, Back Yard
    • Pool features: None
    • Has view: Yes
    • View description: Bay, Bay Bridge, City Lights, Golden Gate Bridge, San Francisco
    • Has water view: Yes
    • Water view: Bay,Bay Bridge,Golden Gate Bridge
    Lot
    • Size: 0.39 Acres
    • Features: Premium Lot
    Details
    • Parcel number: 48H760328
    • Special conditions: Standard

    Construction

    Type & style
    • Home type: SingleFamily
    • Architectural style: Mid Century Modern,Modern
    • Property subtype: Single Family Residence
    Materials
    • Wood
    • Foundation: Slab
    • Roof: Shingle
    Condition
    • Existing
    • New construction: No
    • Year built: 1996
    Details
    • Builder name: Jack Hillmer

    Utilities & green energy

    • Electric: No Solar
    • Sewer: Public Sewer
    • Water: Public

    Community & neighborhood

    Location
    • Region: Berkeley

    Other

    Other facts
    • Listing terms: Cash,Conventional

    Price history

    DateEventPrice
    4/30/2024Sold$2,415,000+0.8%$996/sqft
    Source: bridgeMLS/CCAR/Bay East AOR #41052619 Report a problem
    4/24/2024Pending sale$2,395,000$988/sqft
    Source: bridgeMLS/CCAR/Bay East AOR #41052619 Report a problem
    4/13/2024Listed for sale$2,395,000$988/sqft
    Source: bridgeMLS/CCAR/Bay East AOR #41052619 Report a problem
    3/27/2024Pending sale$2,395,000$988/sqft
    Source: bridgeMLS/CCAR/Bay East AOR #41052619 Report a problem
    3/13/2024Listed for sale$2,395,000$988/sqft
    Source: bridgeMLS/CCAR/Bay East AOR #41052619 Report a problem

    Public tax history

    YearProperty taxesTax assessment
    2025-- $1,953,300 +49.5%
    2024$18,317 -3.2%$1,306,852 +2%
    2023$18,927 +1.4%$1,281,231 +2%
    2022$18,663 +2.7%$1,256,117 +2%
    2021$18,168 +0%$1,231,491 +1%
    2020$18,163 +3.1%$1,218,864 +2%
    2019$17,619 +4.4%$1,194,974 +2%
    2018$16,876 $1,171,551 +2%
    2017$16,876 +2.6%$1,148,587 +2%
    2016$16,453 +0.5%$1,126,070 +1.5%
    2015$16,370 -1.8%$1,109,165 +2%
    2014$16,676 $1,087,444 +14.5%
    2013-- $950,000 +33.6%
    2012-- $711,300 -8.2%
    2011-- $775,000 +0.1%
    2010-- $774,598 -25.2%
    2009-- $1,035,197 +2%
    2008-- $1,014,900 +2%
    2007-- $995,000 +862.8%
    2006-- $103,343 +2%
    2005-- $101,317 +2%
    2004-- $99,331 +1.9%
    2003-- $97,511 +2%
    2002-- $95,599 +2%
    2001$2,107 $93,725

    Find assessor info on the county website

    Neighborhood: Claremont

    Nearby schools

    GreatSchools rating
    Get a cash offer in 3 minutes
    Find out how much your home could sell for in as little as 3 minutes with a no-obligation cash offer.
    Estimated market value
    $2,085,600
    Get a cash offer in 3 minutes
    Find out how much your home could sell for in as little as 3 minutes with a no-obligation cash offer.
    Estimated market value
    $2,085,600